- VENTURE RESIDENTIAL
- WALKING DISTANCE TO L&D HOSPITAL
- APARTMENT
- ONE BED
- MODERN KITCHEN
- MODERN BATHROOM
- SPACIOUS LOUNGE
- BALCONY
- ALLOCATED PARKING
- AVAILABLE MID SEPTEMBER
Venture Residential presents this one bedroom apartment located within walking distance to the Luton & Dunstable hospital, and close to the M1 junction 11.
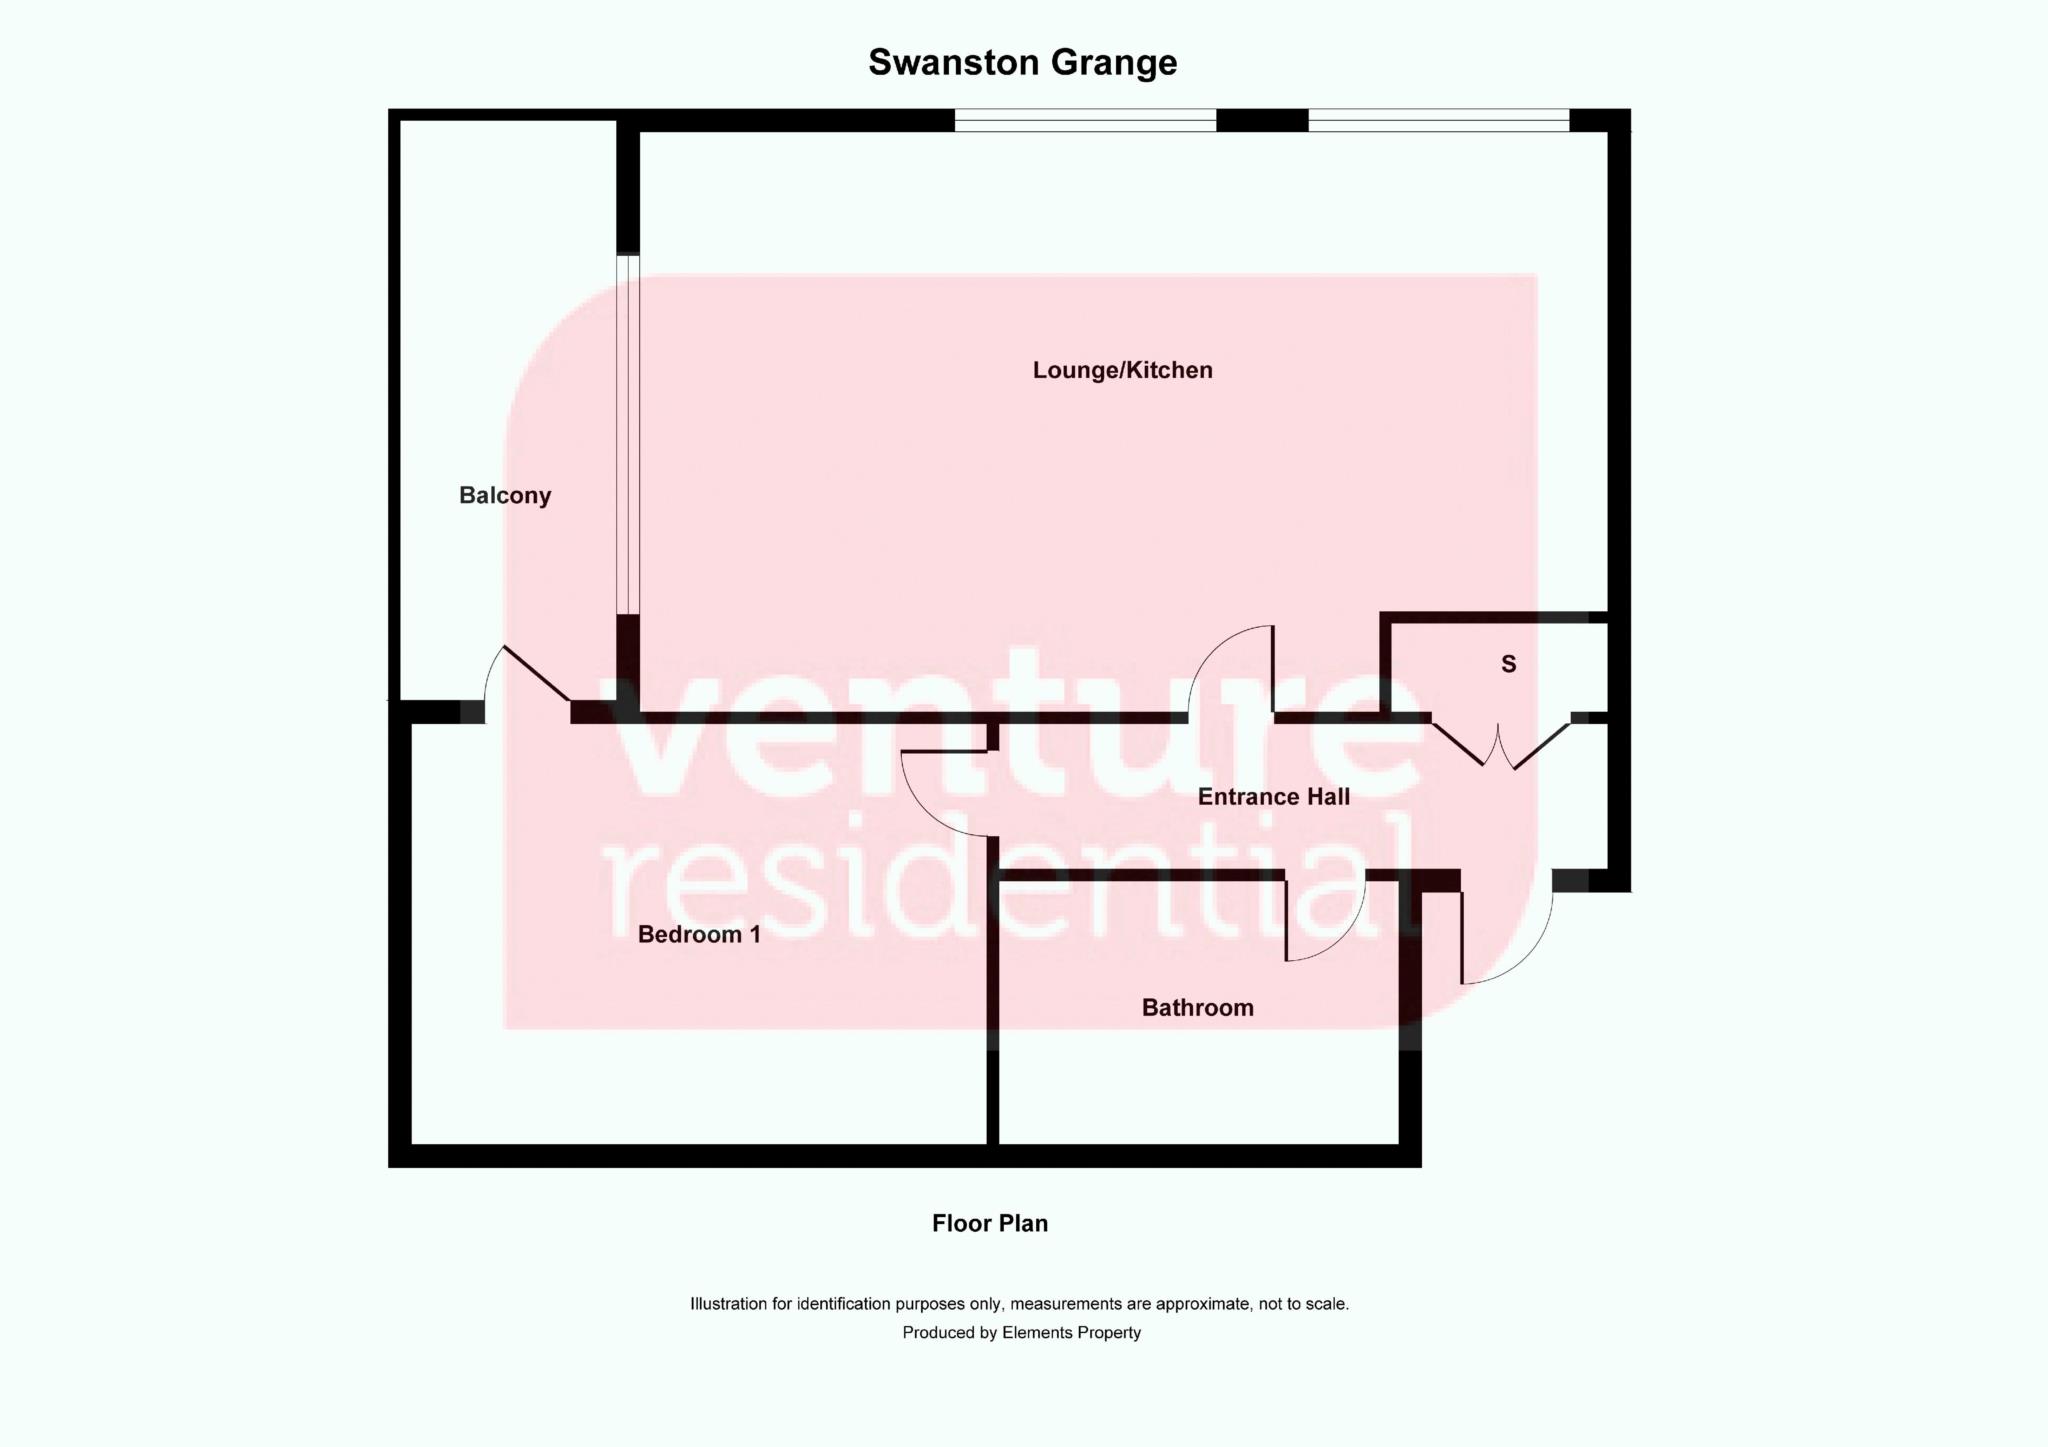
The property benefits a kitchen which is open plan leading into the lounge, modern bathroom, bedroom and balcony.
Externally there is an allocated parking space as well as visitors parking bays.
Swanston Grange is located on the Luton & Dunstable borders within easy reach of all local amenities including Tesco's supermarket, bus stops & schools. Junction 11 of the M1 motorway and Leagrave Train Station are both just a short drive away.
Available mid September.
5 WEEKS DEPOSIT
Entrance Hallway
Door to entrance hallway and storage cupboard.
Lounge/Kitchen - 14'3" (4.34m) x 16'1" (4.9m)
Fitted kitchen with a range of wall and base units with work surfaces, stainless steel sink unit with mixer taps, splash back tiling, electric oven and hob, plumbing for washing machine, double glazed windows to front and side aspects.
Bedroom - 8'10" (2.7m) x 9'6" (2.89m)
Double glazed door leading to balcony and radiator.
Bathroom
Shower cubicle with shower, wash hand basin with vanity unit, low level WC, radiator and fully tiled.
Deposit: £1,038.00
Council Tax
Luton Borough Council, Band A
Notice
All photographs are provided for guidance only.
The following are permitted payments which we may request from you:
a) The rent
b) A refundable tenancy deposit (reserved for any damages or defaults on the part of the tenant) capped at no more than five weeks' rent where the annual rent is less than £50,000, or six weeks' rent where the total annual rent is £50,000 or above
c) A refundable holding deposit (to reserve a property) capped at no more than one week's rent
d) Payments to change the tenancy when requested by the tenant, capped at £50, or reasonable costs incurred if higher
e) Payments associated with early termination of the tenancy, when requested by the tenant
f) Payments in respect of utilities, communication services, TV licence and council tax; and
g) A default fee for late payment of rent and replacement of a lost key/security device, where required under a tenancy agreement
Please call us if you wish to discuss this further.
| Utility |
Supply Type |
| Electric |
Mains Supply |
| Gas |
None |
| Water |
Mains Supply |
| Sewerage |
Mains Supply |
| Broadband |
Cable |
| Telephone |
Landline |
| Other Items |
Description |
| Heating |
Electric Heaters |
| Garden/Outside Space |
No |
| Parking |
No |
| Garage |
No |
| Broadband Coverage |
Highest Available Download Speed |
Highest Available Upload Speed |
| Standard |
Unknown |
Unknown |
| Superfast |
Unknown |
Unknown |
| Ultrafast |
Unknown |
Unknown |
| Mobile Coverage |
Indoor Voice |
Indoor Data |
Outdoor Voice |
Outdoor Data |
| EE |
Unknown |
Unknown |
Unknown |
Unknown |
| Three |
Unknown |
Unknown |
Unknown |
Unknown |
| O2 |
Unknown |
Unknown |
Unknown |
Unknown |
| Vodafone |
Unknown |
Unknown |
Unknown |
Unknown |
Broadband and Mobile coverage information supplied by Ofcom.