- SUBSTANTIALLY EXTENDED SEMI-DETACHED PROPERTY
- ADDITIONAL SELF-CONTAINED OUTBUILDING
- TWO PARKING SPACES TO THE FRONT
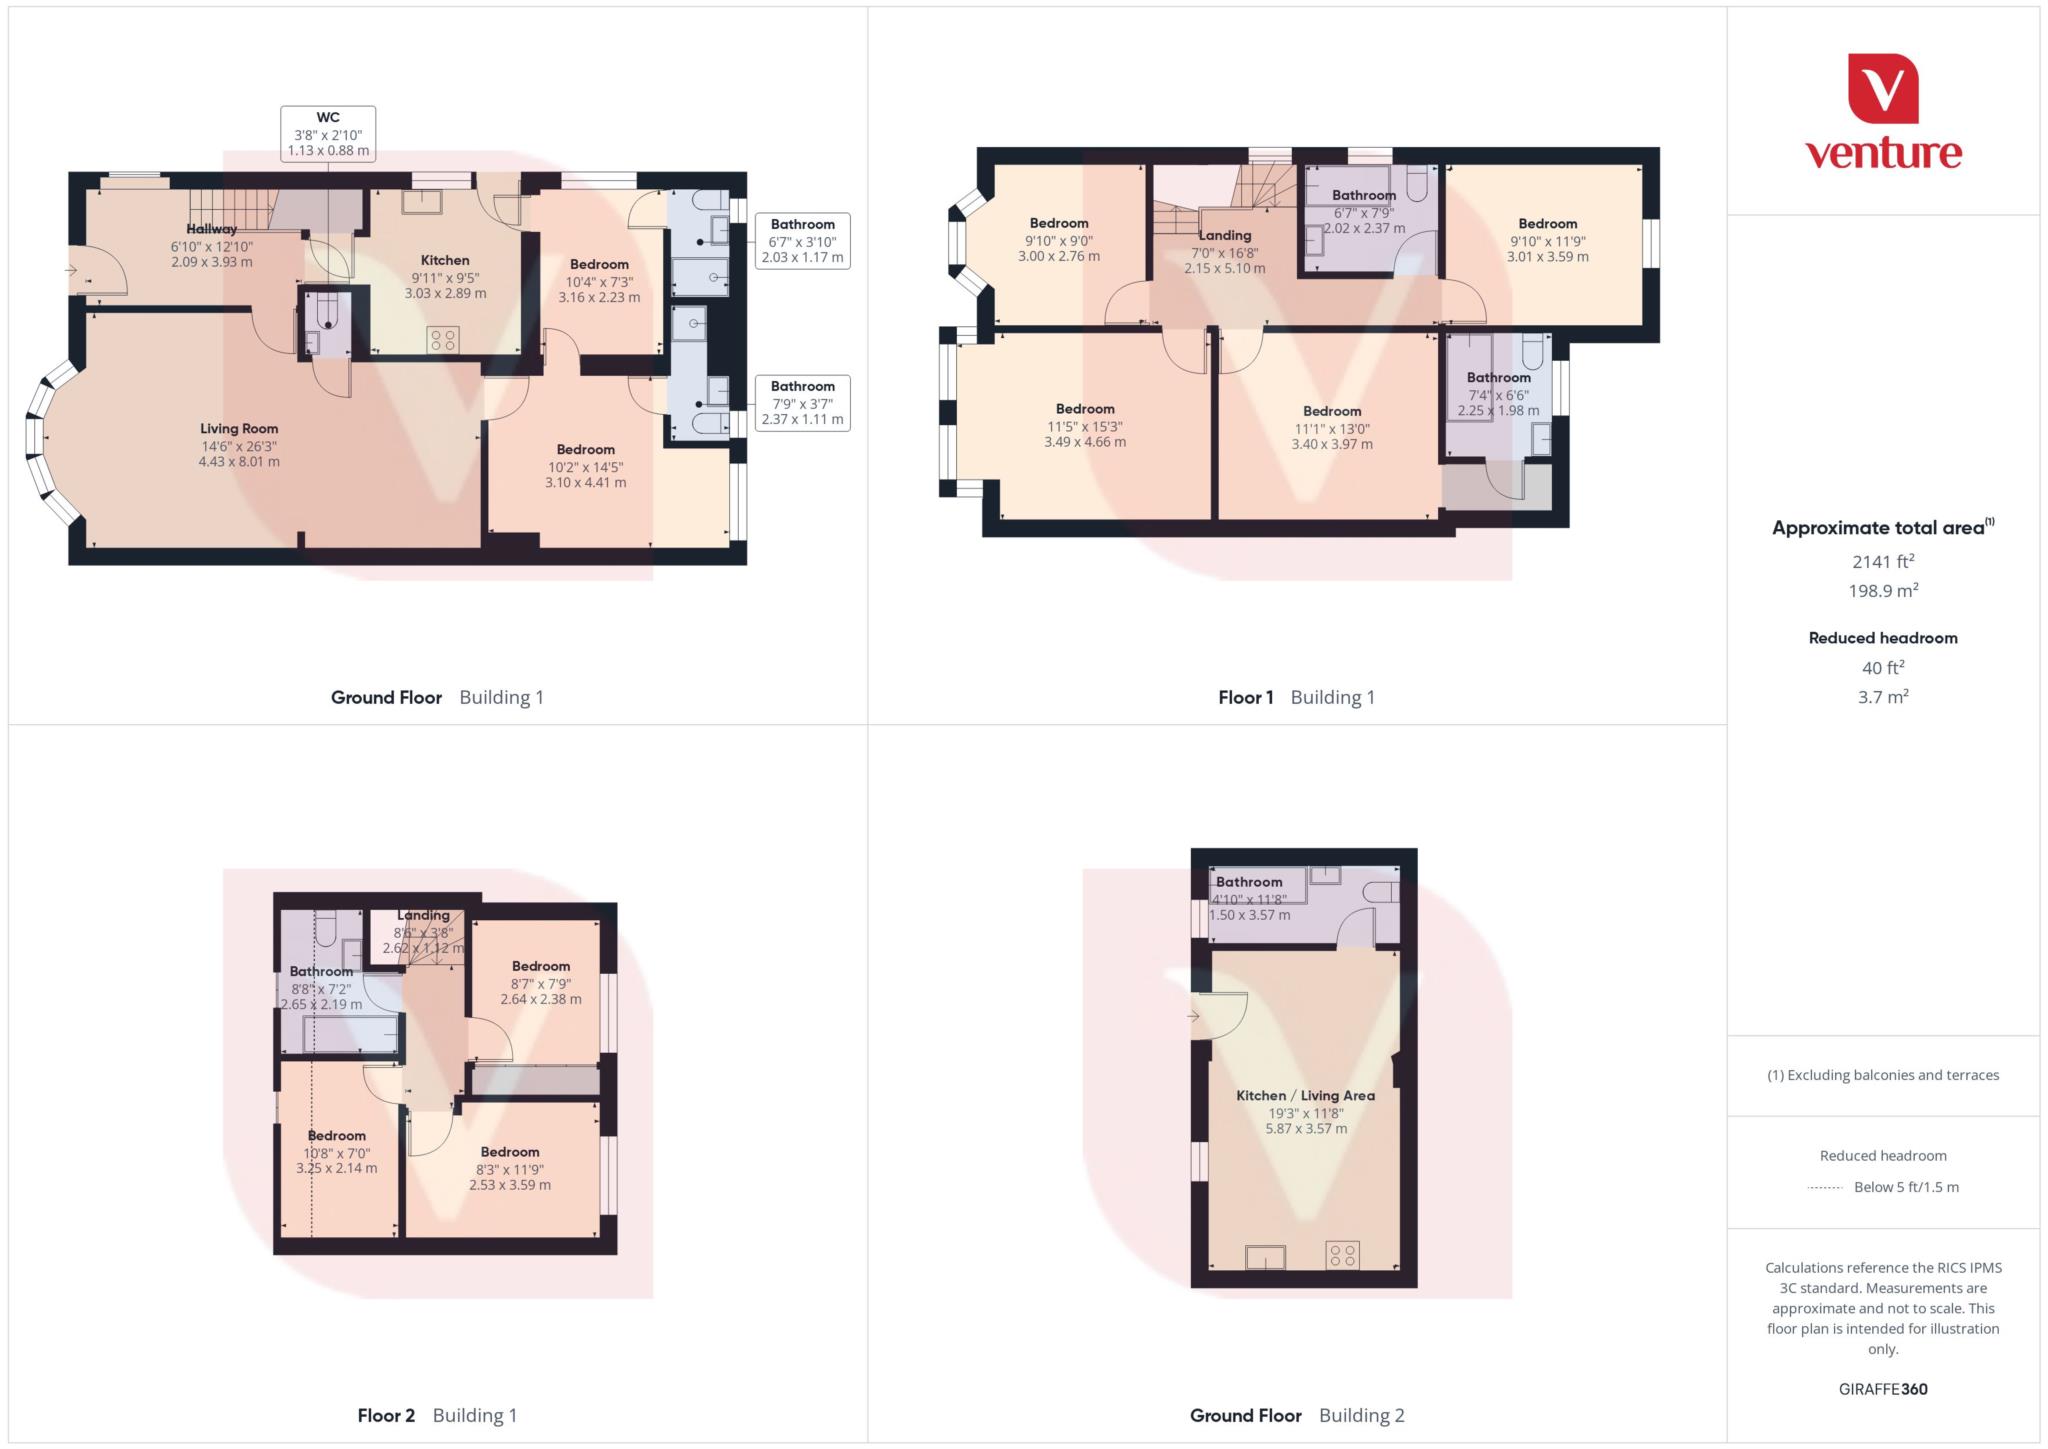
- 9 / 10 BEDROOMS
- 6 BATHROOMS
- POTENTIAL HMO OPPORTUNITY SUBJECT TO CONSENTS
- POTENTIAL CARE / SUPPORTED ACCOMMODATION USE SUBJECT TO CONSENTS
- CLOSE TO BURY PARK
- SURROUNDED BY COMMERCIAL BUSINESSES & AMENITIES
- GOOD PUBLIC TRANSPORT LINKS
VIRTUAL TOUR AVAILABLE
Venture Residential are delighted to present this exceptionally spacious and versatile semi-detached property, situated on the popular Dunstable Road in LU4, Luton.
Having been substantially extended by the current owner to maximise the available accommodation, this impressive property currently offers nine bedrooms and five bathrooms, together with an additional self-contained outbuilding creating a potential tenth bedroom/living space.
The property is presented in excellent condition throughout and offers an unusually versatile layout, making it suitable for a variety of potential uses, subject to the necessary planning permissions, licensing and local authority consents.
The extensive accommodation could potentially lend itself to uses such as HMO accommodation, supported or social housing, serviced accommodation, or a large care-related property, subject to the relevant permissions and regulations. The property's size and layout also provide scope for a multi-use investment opportunity.
Externally, the property benefits from two private parking spaces to the front, while the location offers excellent access to a wide range of amenities. Situated close to Bury Park, the property is surrounded by a variety of commercial businesses, shops and everyday facilities. There are also good public transport links and a selection of local schools nearby.
With its substantial accommodation, extensive bedroom count, multiple bathrooms, self-contained additional space and prominent LU4 location, this is a rare and highly versatile property that is likely to appeal to investors, owner-occupiers and buyers looking for significant residential or investment potential.
Venture Residential highly recommend an internal viewing to fully appreciate the size, condition and versatility of this unique property.
Any potential alternative use, including HMO, care, serviced accommodation or social housing, would be subject to the relevant planning permissions, licensing requirements and local authority consents. Buyers are advised to make their own enquiries before proceeding.
Council Tax
Luton Borough Council, Band C
Notice
Please note we have not tested any apparatus, fixtures, fittings, or services. Interested parties must undertake their own investigation into the working order of these items. All measurements are approximate and photographs provided for guidance only.
| Utility |
Supply Type |
| Electric |
Mains Supply |
| Gas |
Mains Supply |
| Water |
Mains Supply |
| Sewerage |
Mains Supply |
| Broadband |
None |
| Telephone |
None |
| Other Items |
Description |
| Heating |
Not Specified |
| Garden/Outside Space |
No |
| Parking |
No |
| Garage |
No |
| Broadband Coverage |
Highest Available Download Speed |
Highest Available Upload Speed |
| Standard |
Unknown |
Unknown |
| Superfast |
Unknown |
Unknown |
| Ultrafast |
Unknown |
Unknown |
| Mobile Coverage |
Quality |
| EE |
Unknown |
| Three |
Unknown |
| O2 |
Unknown |
| Vodafone |
Unknown |
Broadband and Mobile coverage information supplied by Ofcom.