- Chain free
- 4 Bedrooms
- 2 Reception Rooms
- Large Kitchen
- Bathroom and shower room
- Large rear Garden
- No Upper chain
- Practical outbuilding
- Challney school catchment
This four-bedroom end-terrace family home is offered to the market CHAIN FREE and is situated in a popular and convenient area of Luton, Bedfordshire. Offering generous accommodation throughout, the property is ideally suited to families looking for space, flexibility and useful additional facilities.
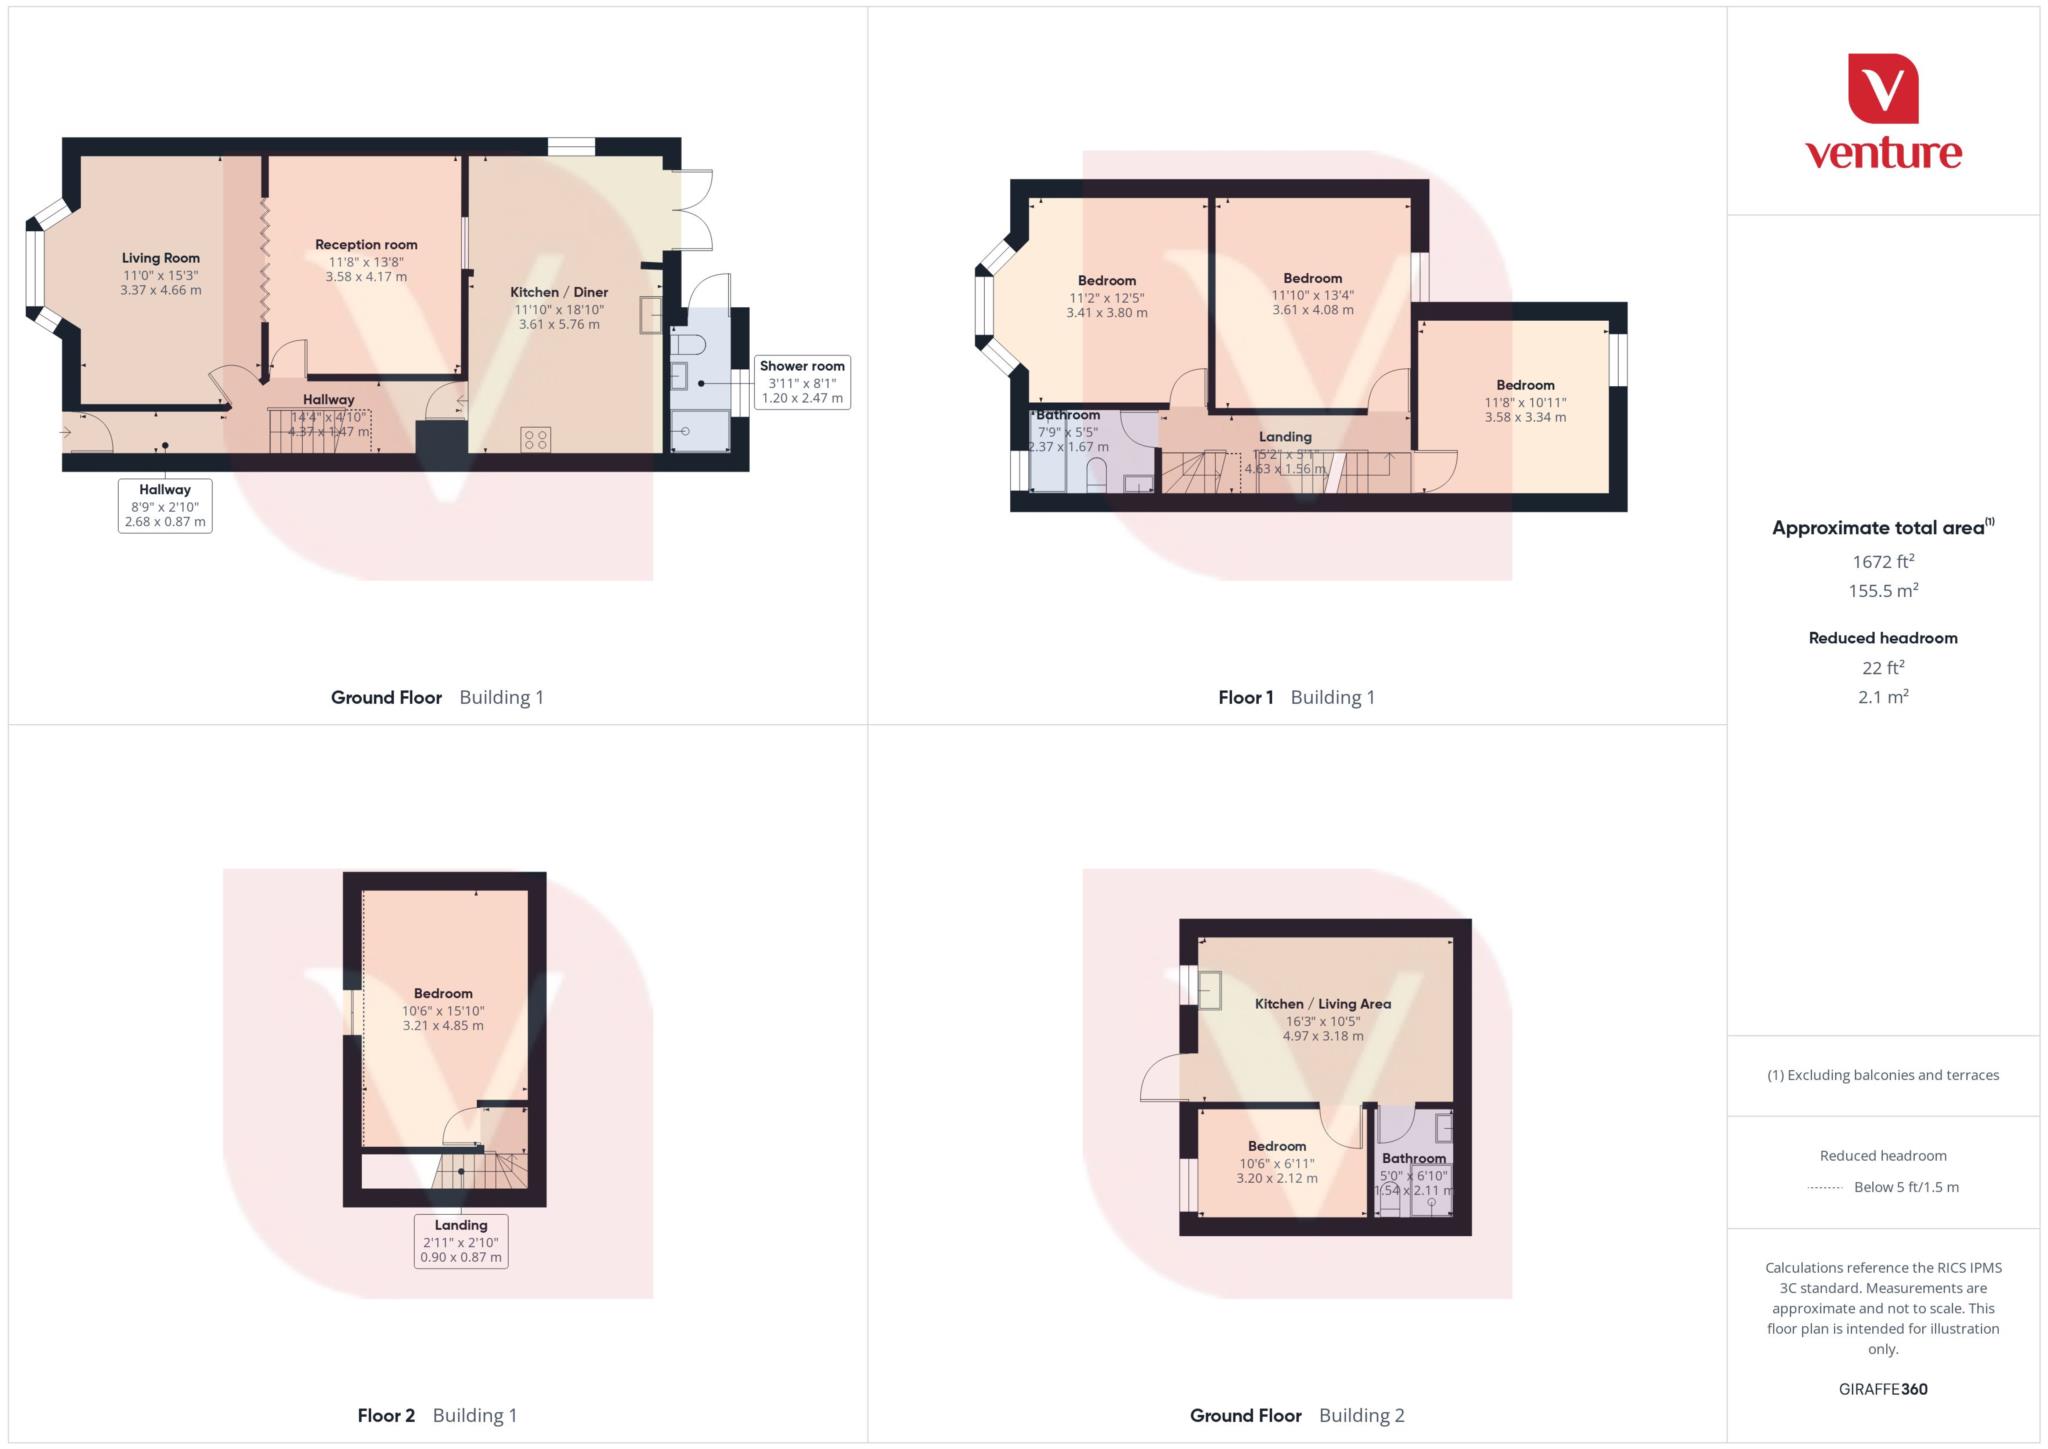
The ground floor comprises a welcoming entrance hallway, two spacious reception rooms and a modern, well-equipped kitchen. The two reception rooms provide excellent flexibility for family living, dining and entertaining, with plenty of scope to arrange the accommodation to suit individual needs.
Upstairs, the property benefits from four well-proportioned bedrooms, together with two bathroom/shower facilities. There is also a useful loft room, providing additional space for storage, a home office, hobbies or other uses.
To the rear is a large garden, offering an excellent outdoor area for relaxing, entertaining and family use.
A major feature of the property is the practical outbuilding, complete with its own kitchen and shower room. This versatile space could be ideal for a home office, studio, guest accommodation, hobby room or independent workspace, offering excellent flexibility for modern family life.
The property is conveniently located for M1 Junction 11, making it particularly attractive to commuters, while Luton town centre provides a wide range of shops, restaurants, cafés and leisure facilities.
Entrance Hall
Lounge - 15'4" (4.67m) x 14'0" (4.27m)
Dining Room - 12'0" (3.66m) x 13'7" (4.14m)
Kitchen - 11'8" (3.56m) x 19'0" (5.79m)
Shower Room - 8'3" (2.51m) x 4'7" (1.4m)
First Floor Landing
Bedroom 1 - 12'9" (3.89m) x 13'4" (4.06m)
Bedroom 2
Bedroom 3 - 11'0" (3.35m) x 12'0" (3.66m)
Bathroom - 7'8" (2.34m) x 5'4" (1.63m)
Loft Room - 15'9" (4.8m) x 10'5" (3.18m)
Council Tax
Luton Borough Council, Band B
Notice
Please note we have not tested any apparatus, fixtures, fittings, or services. Interested parties must undertake their own investigation into the working order of these items. All measurements are approximate and photographs provided for guidance only.
| Utility |
Supply Type |
| Electric |
Mains Supply |
| Gas |
Mains Supply |
| Water |
Mains Supply |
| Sewerage |
Mains Supply |
| Broadband |
Unknown |
| Telephone |
Unknown |
| Other Items |
Description |
| Heating |
Gas Central Heating |
| Garden/Outside Space |
No |
| Parking |
No |
| Garage |
No |
| Broadband Coverage |
Highest Available Download Speed |
Highest Available Upload Speed |
| Standard |
17 Mbps |
1 Mbps |
| Superfast |
271 Mbps |
41 Mbps |
| Ultrafast |
5500 Mbps |
5500 Mbps |
| Mobile Coverage |
Quality |
| EE |
Good (outdoor only) |
| Three |
Variable in-home, good outdoor |
| O2 |
Good in-home and outdoor |
| Vodafone |
Good in-home and outdoor |
Broadband and Mobile coverage information supplied by Ofcom.