- Stunning Five-Bedroom Detached Family Home
- Extensively Renovated to an Extremely High Standard
- Potential Sixth Bedroom / Additional Ground-Floor Reception Room
- Impressive Open-Plan Living & Dining Accommodation
- High-Specification Kitchen with Quartz Worktops, Splashbacks & Window Sills
- Principal Bedroom with En-Suite & Walk-Through Wardrobe/Dressing Area
- Ground-Floor Shower Room & Separate Utility Room
- Oak Flooring & Aluminium Double Glazing
- Superb Covered Veranda / Outdoor Entertaining Area
- Resin-Bound Driveway, Integral Garage & Approximately 2,143 Sq. Ft.
This exceptional five-bedroom detached family home has been extensively renovated and finished to an extremely high standard throughout, combining generous living accommodation with high-quality contemporary finishes and a superb layout ideally suited to modern family life.
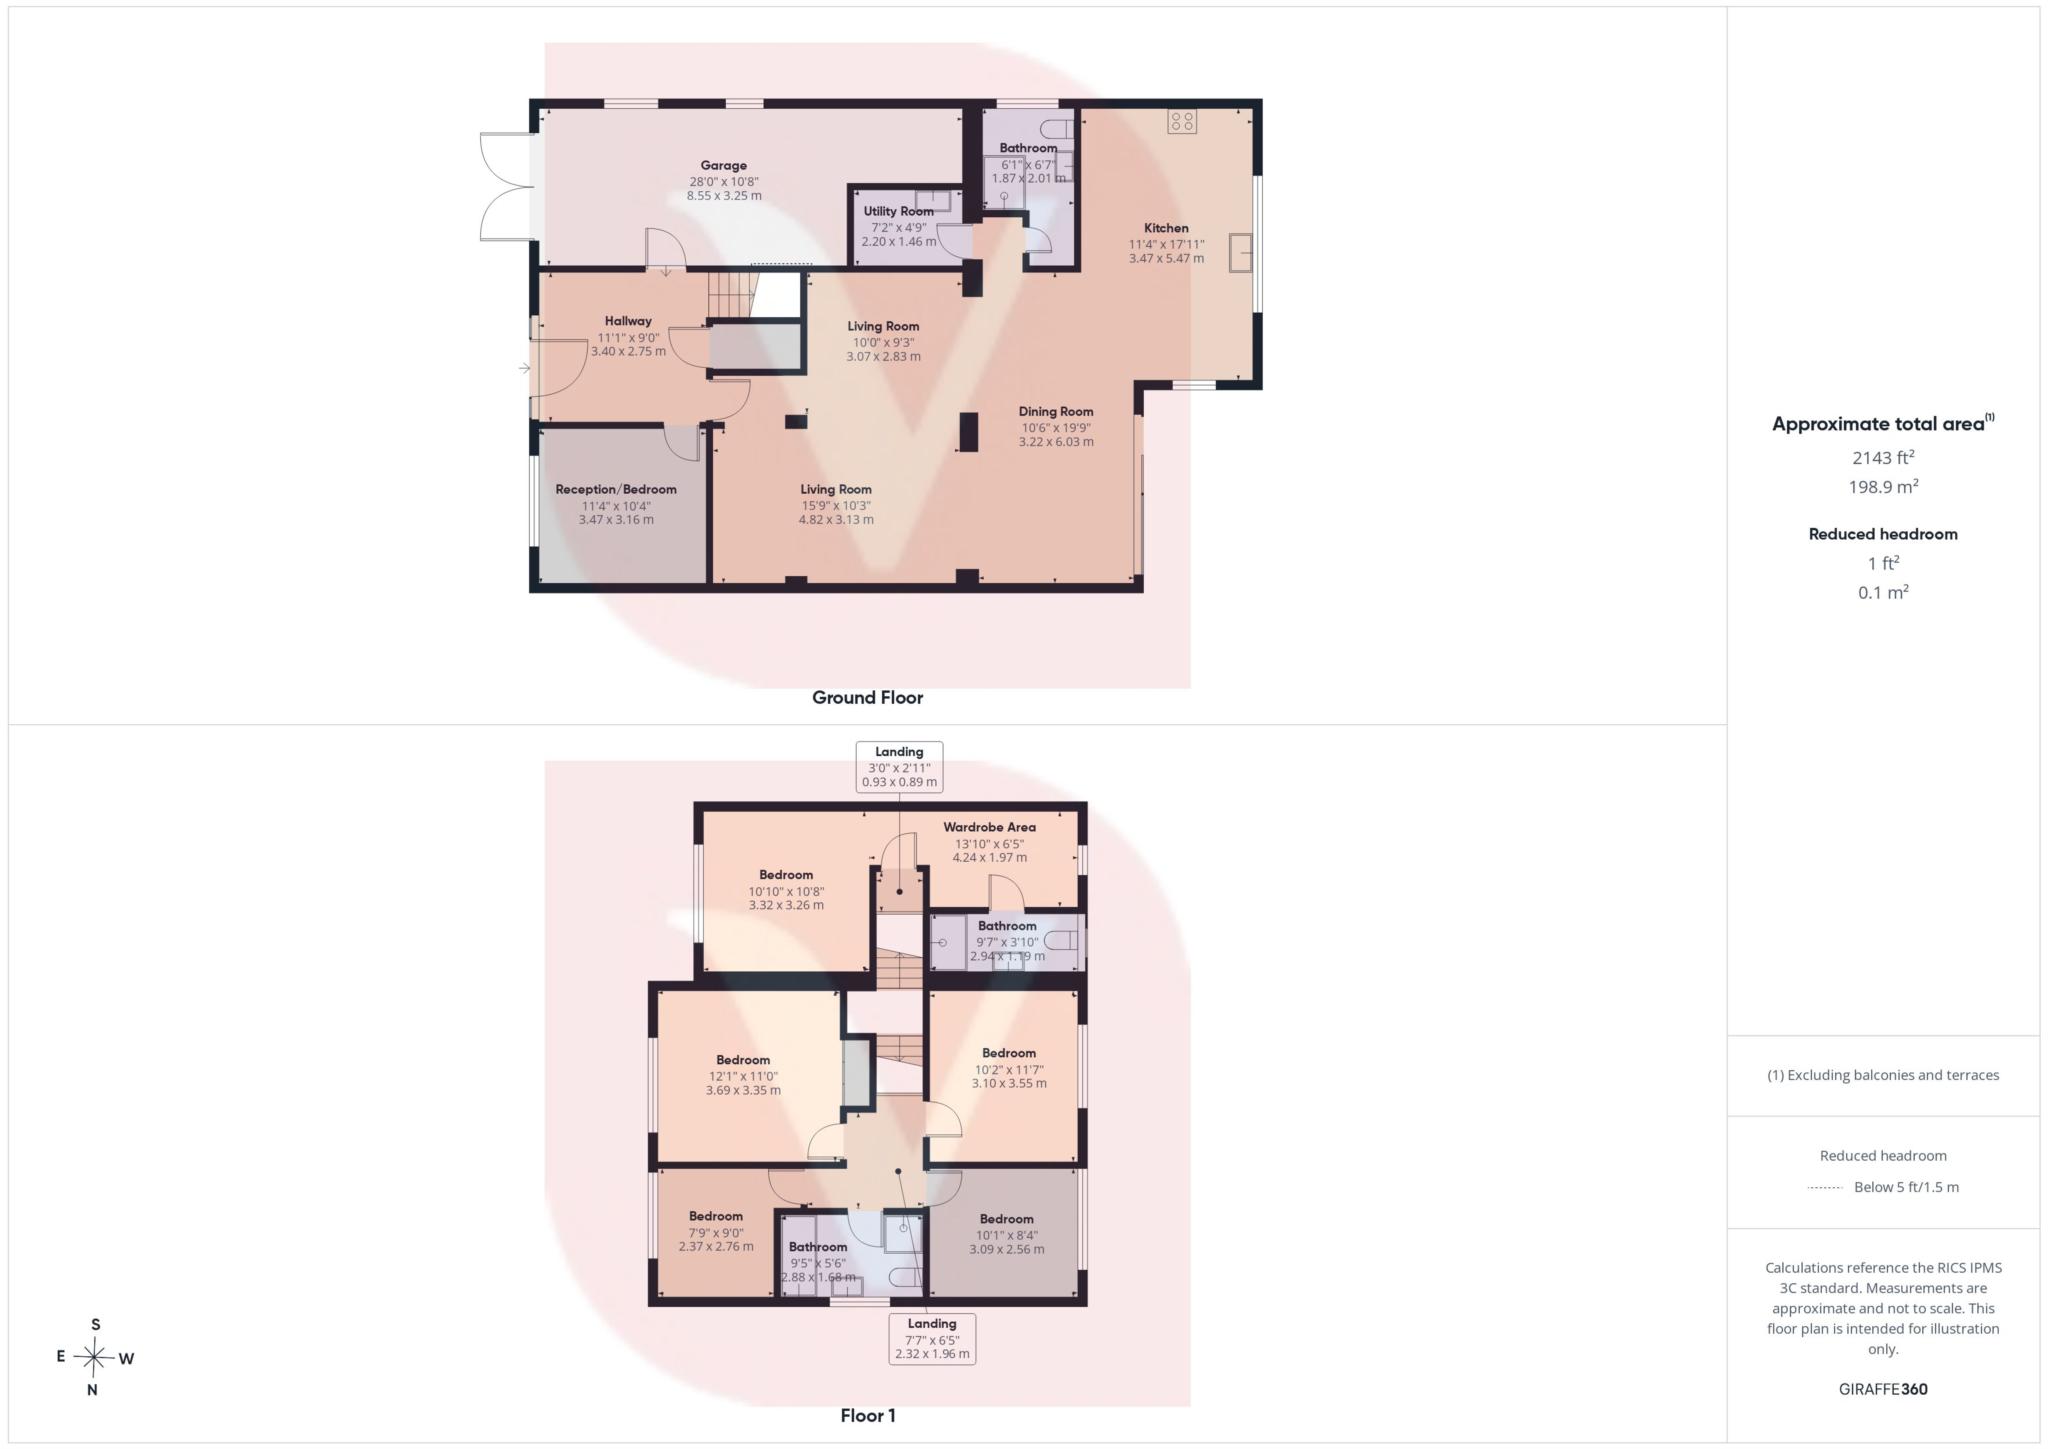
The ground floor is centred around an impressive open-plan living and dining space, creating a fantastic area for both everyday family living and entertaining. This flows through to the beautifully appointed kitchen, which features quartz worktops, matching quartz splashbacks and window sills, together with a sleek, modern finish.
Further ground-floor accommodation includes a separate utility room and shower room, while an additional reception room offers excellent flexibility and could easily be utilised as a sixth bedroom, home office, playroom,gym or separate sitting room.
The quality of the renovation continues throughout the property, with oak flooring and aluminium double-glazed windows amongst the many notable features.
To the first floor are five well-proportioned bedrooms. The impressive principal bedroom suite is a particular highlight, benefitting from its own en-suite bathroom and a generous walk-through wardrobe/dressing area. A further family bathroom serves the remaining bedrooms.
Externally, the property continues to impress. To the rear is a beautifully presented garden complemented by a substantial covered veranda, creating a stylish and sheltered outdoor living space perfect for relaxing, dining and entertaining throughout much of the year. The garden itself provides an attractive lawn with established planting and a high degree of privacy.
To the front, a resin-bound driveway provides generous off-road parking and access to the integral garage.
Offering approximately 2,143 sq. ft. of accommodation, this is a truly impressive family home where considerable attention has been given to both the quality of finish and the practicality of the accommodation.
Council Tax
Luton Borough Council, Band E
Notice
Please note we have not tested any apparatus, fixtures, fittings, or services. Interested parties must undertake their own investigation into the working order of these items. All measurements are approximate and photographs provided for guidance only.
| Utility |
Supply Type |
| Electric |
Mains Supply |
| Gas |
Mains Supply |
| Water |
Mains Supply |
| Sewerage |
Mains Supply |
| Broadband |
Cable |
| Telephone |
Landline |
| Other Items |
Description |
| Heating |
Central Heating |
| Garden/Outside Space |
Yes |
| Parking |
Yes |
| Garage |
Yes |
| Broadband Coverage |
Highest Available Download Speed |
Highest Available Upload Speed |
| Standard |
Unknown |
Unknown |
| Superfast |
Unknown |
Unknown |
| Ultrafast |
Unknown |
Unknown |
| Mobile Coverage |
Indoor Voice |
Indoor Data |
Outdoor Voice |
Outdoor Data |
| EE |
Unknown |
Unknown |
Unknown |
Unknown |
| Three |
Unknown |
Unknown |
Unknown |
Unknown |
| O2 |
Unknown |
Unknown |
Unknown |
Unknown |
| Vodafone |
Unknown |
Unknown |
Unknown |
Unknown |
Broadband and Mobile coverage information supplied by Ofcom.