- Five Bedroom Semi-Detached Home
- Fully Licensed HMO
- Suitable for Residential or Investment Purchase
- Two Reception Rooms
- Extended Kitchen
- Loft Conversion with Two Bedrooms & Bathroom
- Bay-Fronted Principal Bedroom
- Large Rear Garden Backing onto Parkland
- Detached Garage to Rear
- Sought-After Leagrave Road, LU3
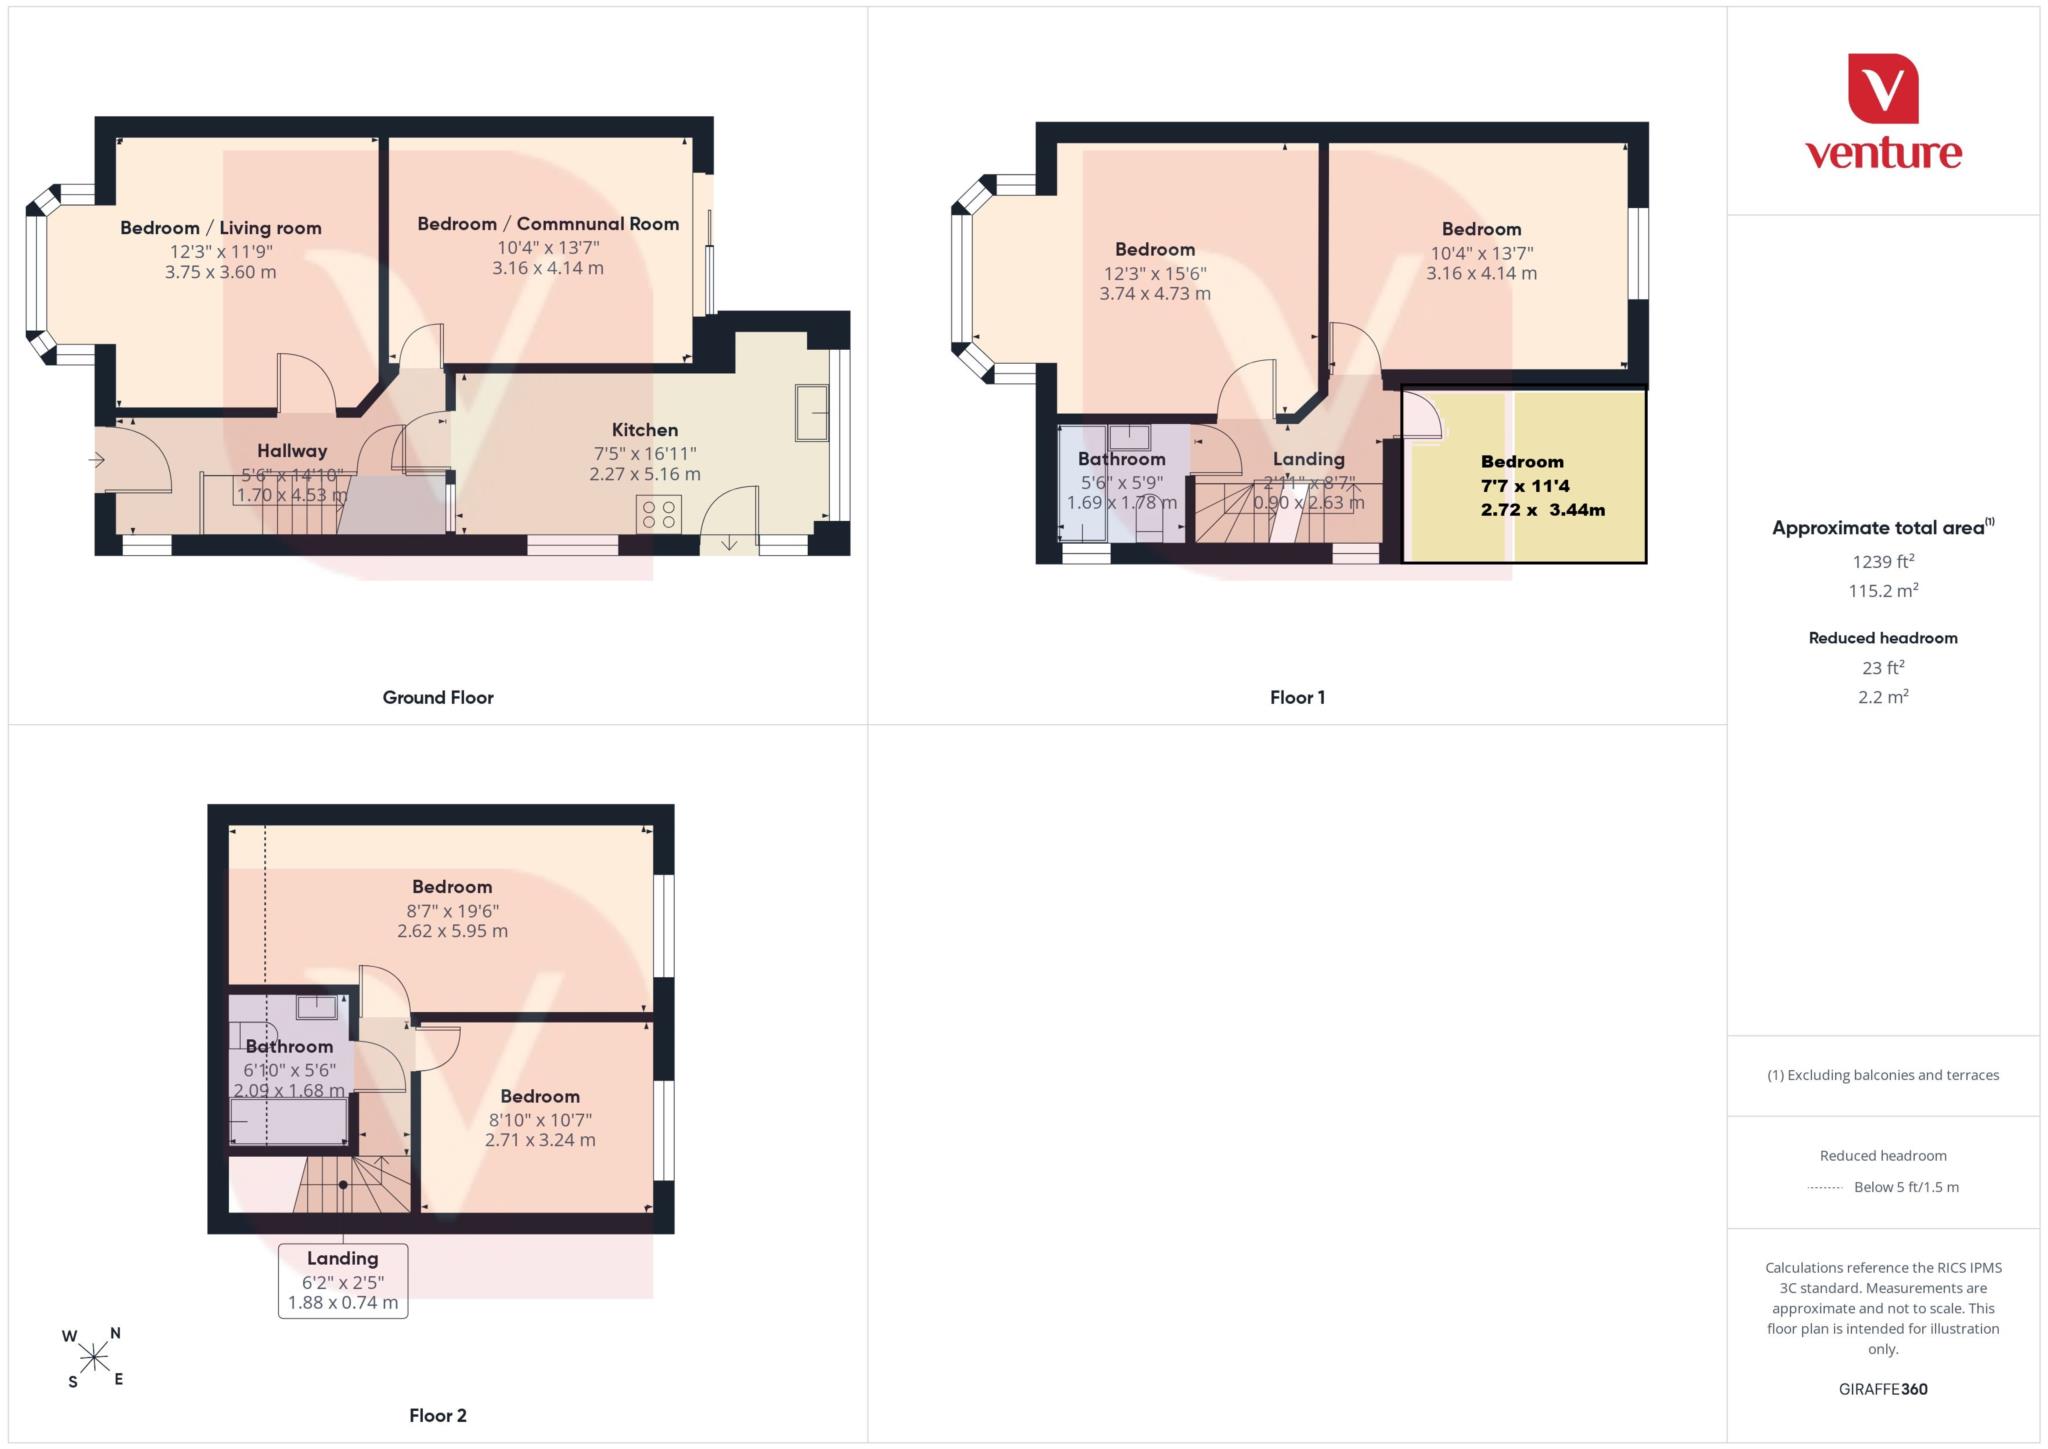
Situated on the ever-popular Leagrave Road in the sought-after LU3 area of Luton, this substantial five-bedroom semi-detached home presents a fantastic opportunity for both owner-occupiers and investors alike. Fully HMO licensed, the property is currently configured as a five-bedroom home but offers the flexibility to operate as a six-bedroom HMO, with one of the ground floor reception rooms easily serving as an additional bedroom if desired.
The property has been tastefully refurbished in recent years, benefiting from a modern electric installation and new heating system, providing peace of mind for any prospective purchaser.
The ground floor offers versatile accommodation comprising two spacious reception rooms, one of which could be utilised as a sixth bedroom, alongside an extended fitted kitchen with ample space for dining and everyday living.
The first floor features three well-proportioned bedrooms, including an impressive bay-fronted principal bedroom, together with a modern family bathroom.
A thoughtfully converted loft provides two further bedrooms and an additional bathroom, making this an ideal layout for larger families or HMO use.
Externally, the property enjoys a generous rear garden backing directly onto the park, offering a pleasant outlook and excellent privacy. To the rear of the garden is a detached garage, while the front provides a driveway with off-road parking for two vehicles.
Offering exceptional flexibility as either a spacious family home or an income-generating investment, this is a rare opportunity in one of Luton's most desirable residential locations.
Council Tax
Luton Borough Council, Band C
Notice
Please note we have not tested any apparatus, fixtures, fittings, or services. Interested parties must undertake their own investigation into the working order of these items. All measurements are approximate and photographs provided for guidance only.
| Utility |
Supply Type |
| Electric |
Mains Supply |
| Gas |
Mains Supply |
| Water |
Mains Supply |
| Sewerage |
Mains Supply |
| Broadband |
None |
| Telephone |
None |
| Other Items |
Description |
| Heating |
Not Specified |
| Garden/Outside Space |
No |
| Parking |
No |
| Garage |
Yes |
| Broadband Coverage |
Highest Available Download Speed |
Highest Available Upload Speed |
| Standard |
17 Mbps |
1 Mbps |
| Superfast |
80 Mbps |
20 Mbps |
| Ultrafast |
5500 Mbps |
5500 Mbps |
| Mobile Coverage |
Indoor Voice |
Indoor Data |
Outdoor Voice |
Outdoor Data |
| EE |
Likely |
Likely |
Enhanced |
Enhanced |
| Three |
Likely |
Likely |
Enhanced |
Enhanced |
| O2 |
Enhanced |
Likely |
Enhanced |
Enhanced |
| Vodafone |
Likely |
Likely |
Enhanced |
Enhanced |
Broadband and Mobile coverage information supplied by Ofcom.