- Three-bedroom semi-detached family home
- Popular North Luton location
- Cul-de-sac position
- Close to Warden Hills
- Recently refitted kitchen
- Recently refitted family shower room
- Block-paved driveway for multiple vehicles
- Garage with power and lighting
- Potential to extend subject to planning permission (STPP)
Venture Residential are delighted to bring to the market this well-presented three-bedroom semi-detached family home, positioned within a cul-de-sac in the popular North Luton area, close to Warden Hills.
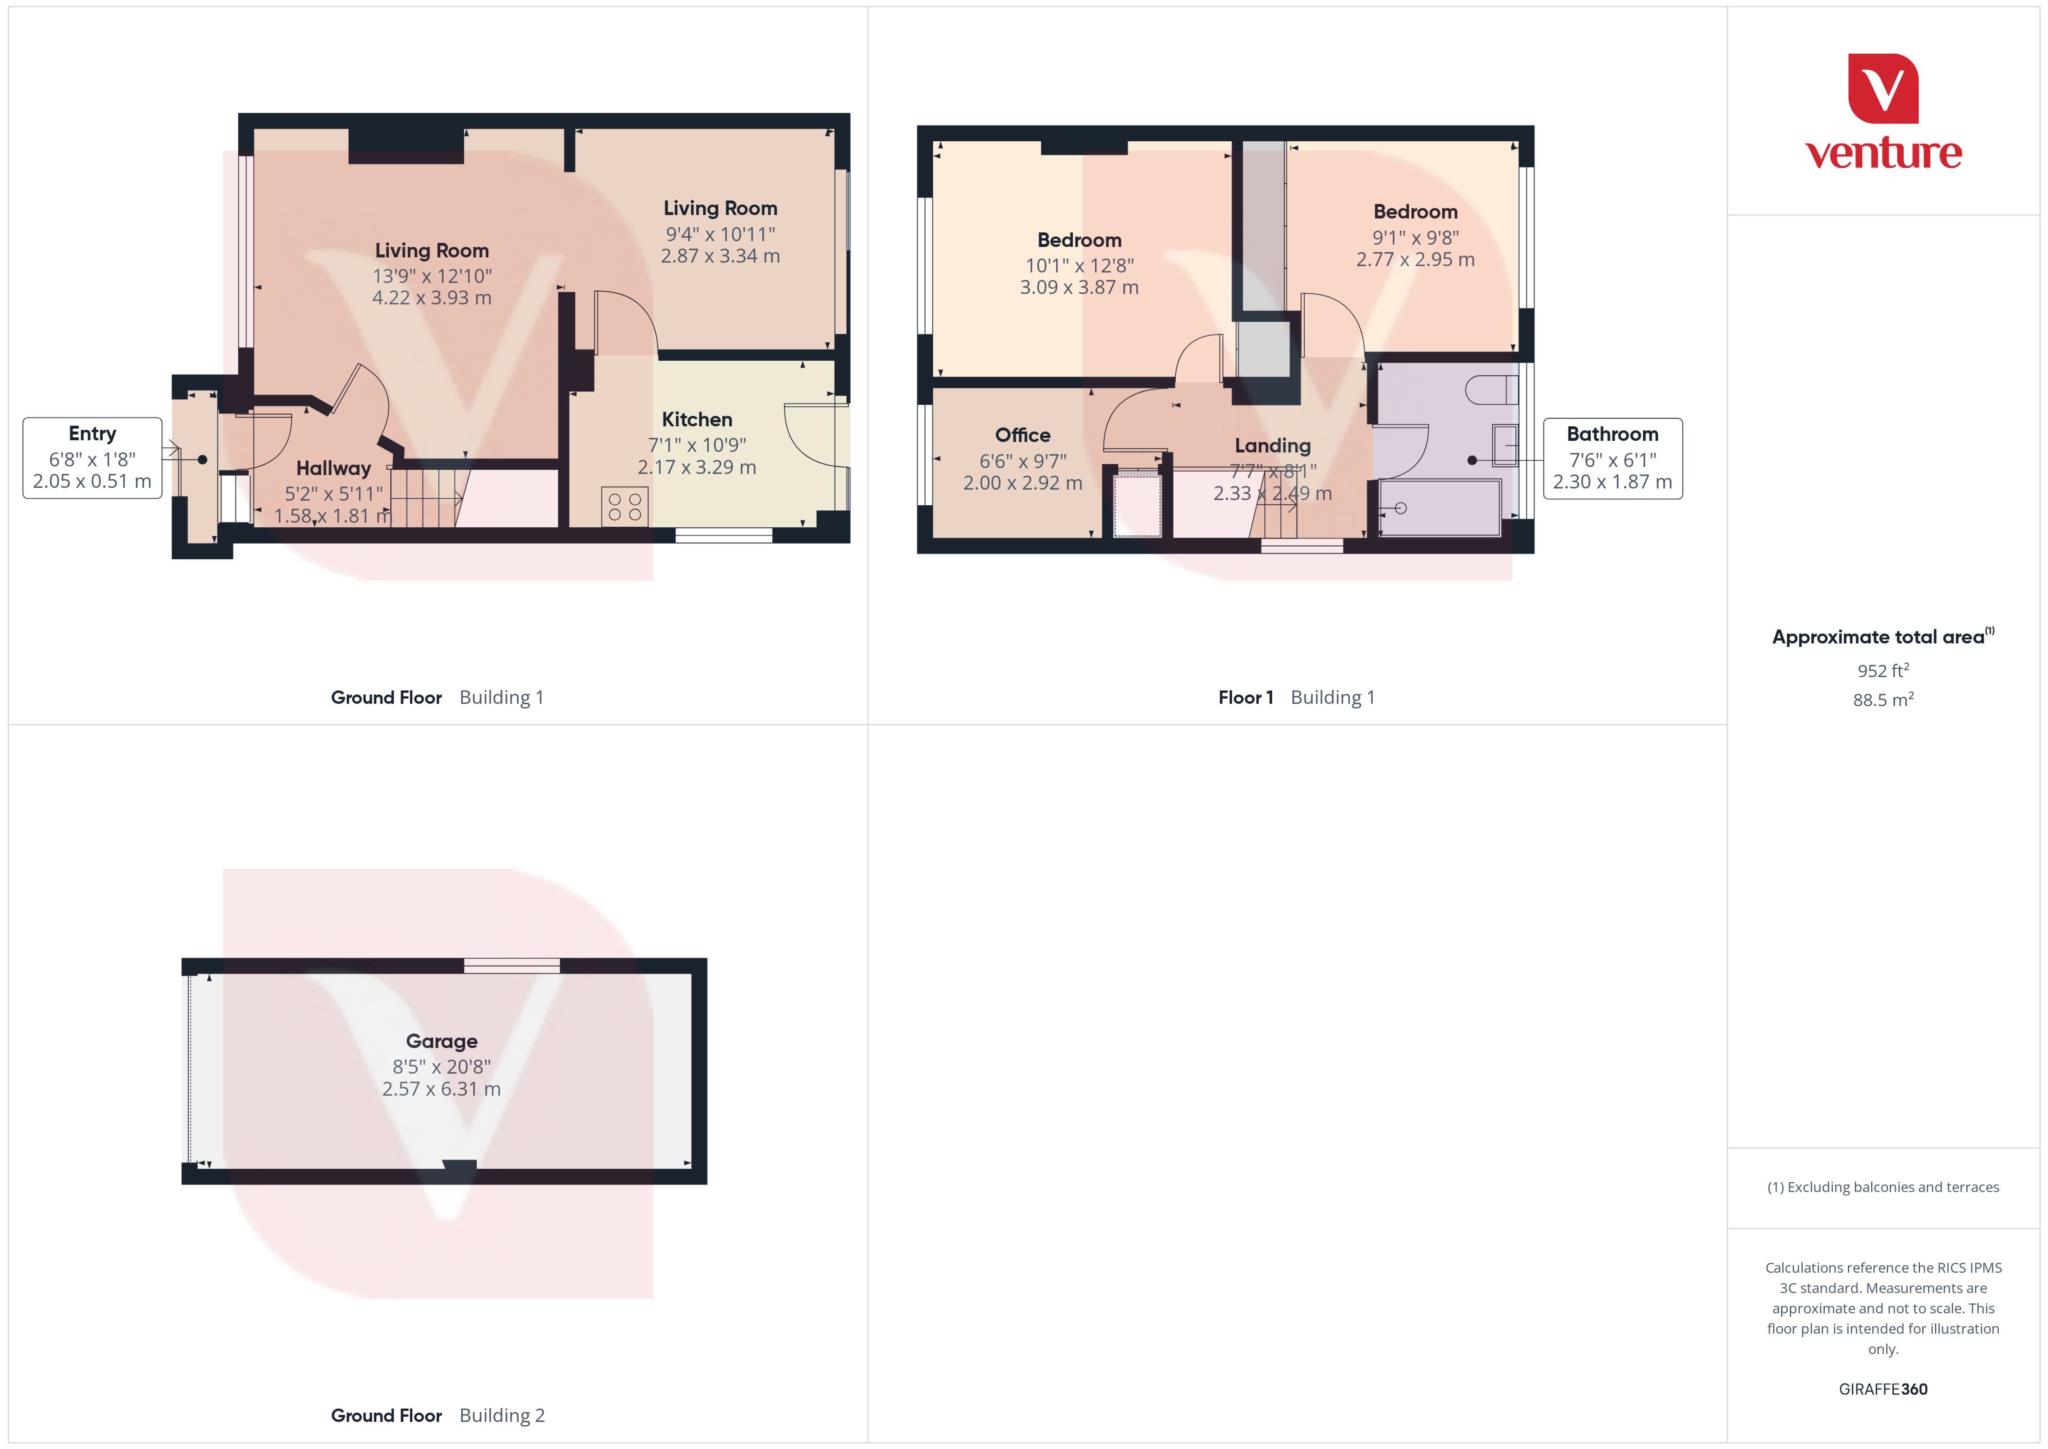
The ground floor accommodation comprises an entrance hallway leading into a comfortable lounge which opens through to the dining room, creating an excellent space for everyday family living and entertaining. The property also benefits from a recently refitted kitchen with a range of fitted units and integrated appliances.
Upstairs, the first-floor landing provides access to three bedrooms and a recently refitted family shower room. The property also offers useful built-in storage and loft space.
Externally, the front of the property benefits from a block-paved driveway providing off-road parking for multiple vehicles. To the rear is a pleasant garden predominantly laid to lawn with a patio area, mature shrubs and trees. A garage with power and lighting provides additional parking or useful storage.
The property also provides potential to extend, subject to the necessary planning permissions, making it an excellent option for buyers looking for a home they can adapt as their needs change.
The location offers convenient access to local schools, shops and amenities, while the nearby Warden Hills provides excellent outdoor space. Leagrave and Luton railway stations are also accessible, along with regular bus services operating from the A6.
Early viewing is highly recommended to appreciate the location and accommodation this family home has to offer.
Council Tax
Luton Borough Council, Band C
Notice
Please note we have not tested any apparatus, fixtures, fittings, or services. Interested parties must undertake their own investigation into the working order of these items. All measurements are approximate and photographs provided for guidance only.
| Utility |
Supply Type |
| Electric |
Mains Supply |
| Gas |
Mains Supply |
| Water |
Mains Supply |
| Sewerage |
Mains Supply |
| Broadband |
None |
| Telephone |
None |
| Other Items |
Description |
| Heating |
Not Specified |
| Garden/Outside Space |
No |
| Parking |
No |
| Garage |
No |
| Broadband Coverage |
Highest Available Download Speed |
Highest Available Upload Speed |
| Standard |
2 Mbps |
0.4 Mbps |
| Superfast |
260 Mbps |
40 Mbps |
| Ultrafast |
5500 Mbps |
5500 Mbps |
| Mobile Coverage |
Quality |
| EE |
Good in-home and outdoor |
| Three |
Good in-home and outdoor |
| O2 |
Good in-home and outdoor |
| Vodafone |
Good in-home and outdoor |
Broadband and Mobile coverage information supplied by Ofcom.