- Highly sought-after Barton Hills location
- Walking distance to Sainsbury's & local amenities
- Three bedrooms
- Garage and driveway
- Open-plan dining area overlooking garden
- Downstairs cloakroom
- Utility room
- Bedroom with en-suite shower room
- Immaculately presented throughout
- Modern family bathroom
Venture Residential are proud to bring to the market this beautifully presented home, situated in the highly sought-after area of Barton Hills.
Ideally positioned, the property benefits from an excellent range of local amenities within easy reach, including a nearby Sainsbury's supermarket just a short stroll away. Leagrave Mainline Station is also conveniently close, offering direct links into London and making this an outstanding choice for commuters seeking both comfort and connectivity.
The property has been kept and upgraded to a high standard, resulting in a home that is immaculate and ready for immediate occupation.
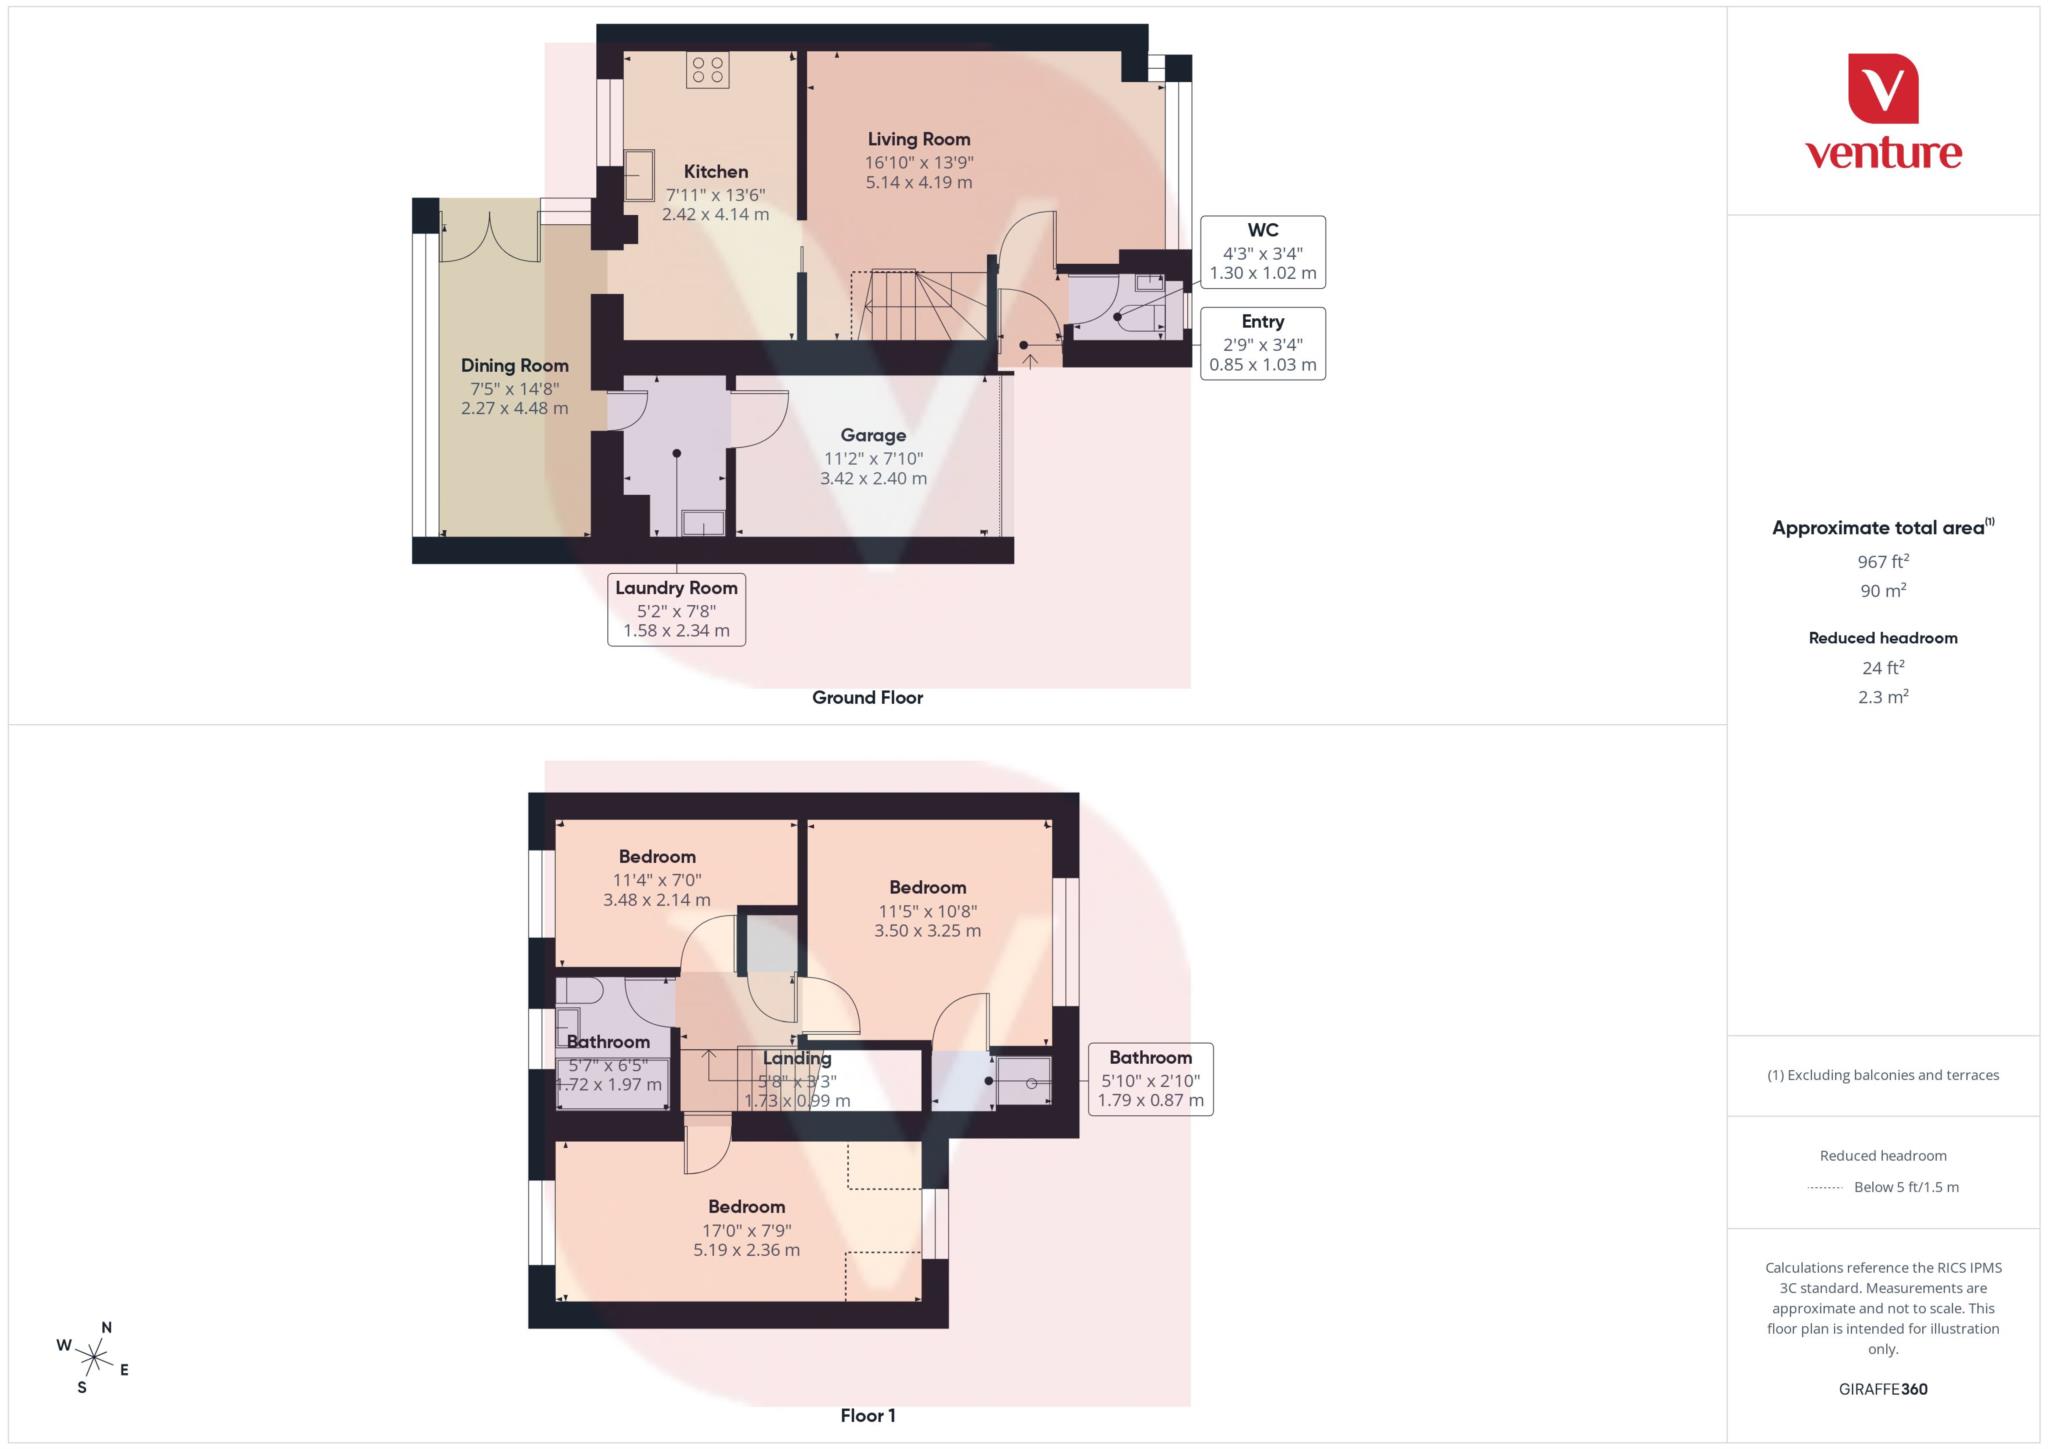
The ground floor accommodation comprises a welcoming entrance leading to a convenient downstairs cloakroom, a generous lounge filled with natural light which creates a bright and airy living space, and a stylish newly refitted kitchen complete with a range of wall and base units and integrated appliances. The kitchen flows effortlessly into a spacious and impressive dining area, enhanced by an abundance of natural light and views over the rear garden, making it an ideal setting for both everyday living and entertaining guests.
Further practicality is offered via a useful utility room, which provides additional storage and direct access into the garage, ensuring excellent convenience for modern family living.
To the first floor, the property offers three well-proportioned bedrooms. These include a principal bedroom with en-suite shower room, a second bedroom currently arranged as a luxurious walk-in wardrobe, and a further good-sized double bedroom, offering flexibility for family use, guests, or home working.
The family bathroom is well appointed and finished to a good standard, providing a comfortable and functional space for the household.
Externally, the rear garden is a real feature of the home, offering a well-maintained outdoor space with a patio area perfect for seating and entertaining, attractive flower and shrub borders, and the benefit of low-maintenance astro turf, creating a balance of beauty and practicality.
This is a superb home in a prime residential location, offering stylish interiors, versatile living space, and excellent commuter links. Early viewing is highly recommended to fully appreciate everything this wonderful property has to offer.
Council Tax
Luton Borough Council, Band C
Notice
Please note we have not tested any apparatus, fixtures, fittings, or services. Interested parties must undertake their own investigation into the working order of these items. All measurements are approximate and photographs provided for guidance only.
| Utility |
Supply Type |
| Electric |
Mains Supply |
| Gas |
Mains Supply |
| Water |
Mains Supply |
| Sewerage |
None |
| Broadband |
None |
| Telephone |
None |
| Other Items |
Description |
| Heating |
Not Specified |
| Garden/Outside Space |
No |
| Parking |
No |
| Garage |
No |
| Broadband Coverage |
Highest Available Download Speed |
Highest Available Upload Speed |
| Standard |
4 Mbps |
0.5 Mbps |
| Superfast |
80 Mbps |
20 Mbps |
| Ultrafast |
1800 Mbps |
220 Mbps |
| Mobile Coverage |
Indoor Voice |
Indoor Data |
Outdoor Voice |
Outdoor Data |
| EE |
Likely |
Likely |
Enhanced |
Enhanced |
| Three |
Likely |
Likely |
Enhanced |
Enhanced |
| O2 |
Enhanced |
Enhanced |
Enhanced |
Enhanced |
| Vodafone |
Enhanced |
Enhanced |
Enhanced |
Enhanced |
Broadband and Mobile coverage information supplied by Ofcom.