- Impressive four-bedroom detached family home
- Sought-after location
- Superb open-plan kitchen, dining and family room
- Separate utility room
- Garage, driveway and additional off-road parking
- Ground-floor cloakroom
- En-suite shower room
- Ideal layout for modern family living
- Development built in 2018
- Ideal for upsizing
Venture Residential are delighted to bring to the market this impressive four-bedroom detached family home, occupying a generous corner plot in a sought-after location and offering spacious, versatile accommodation ideal for modern family living.
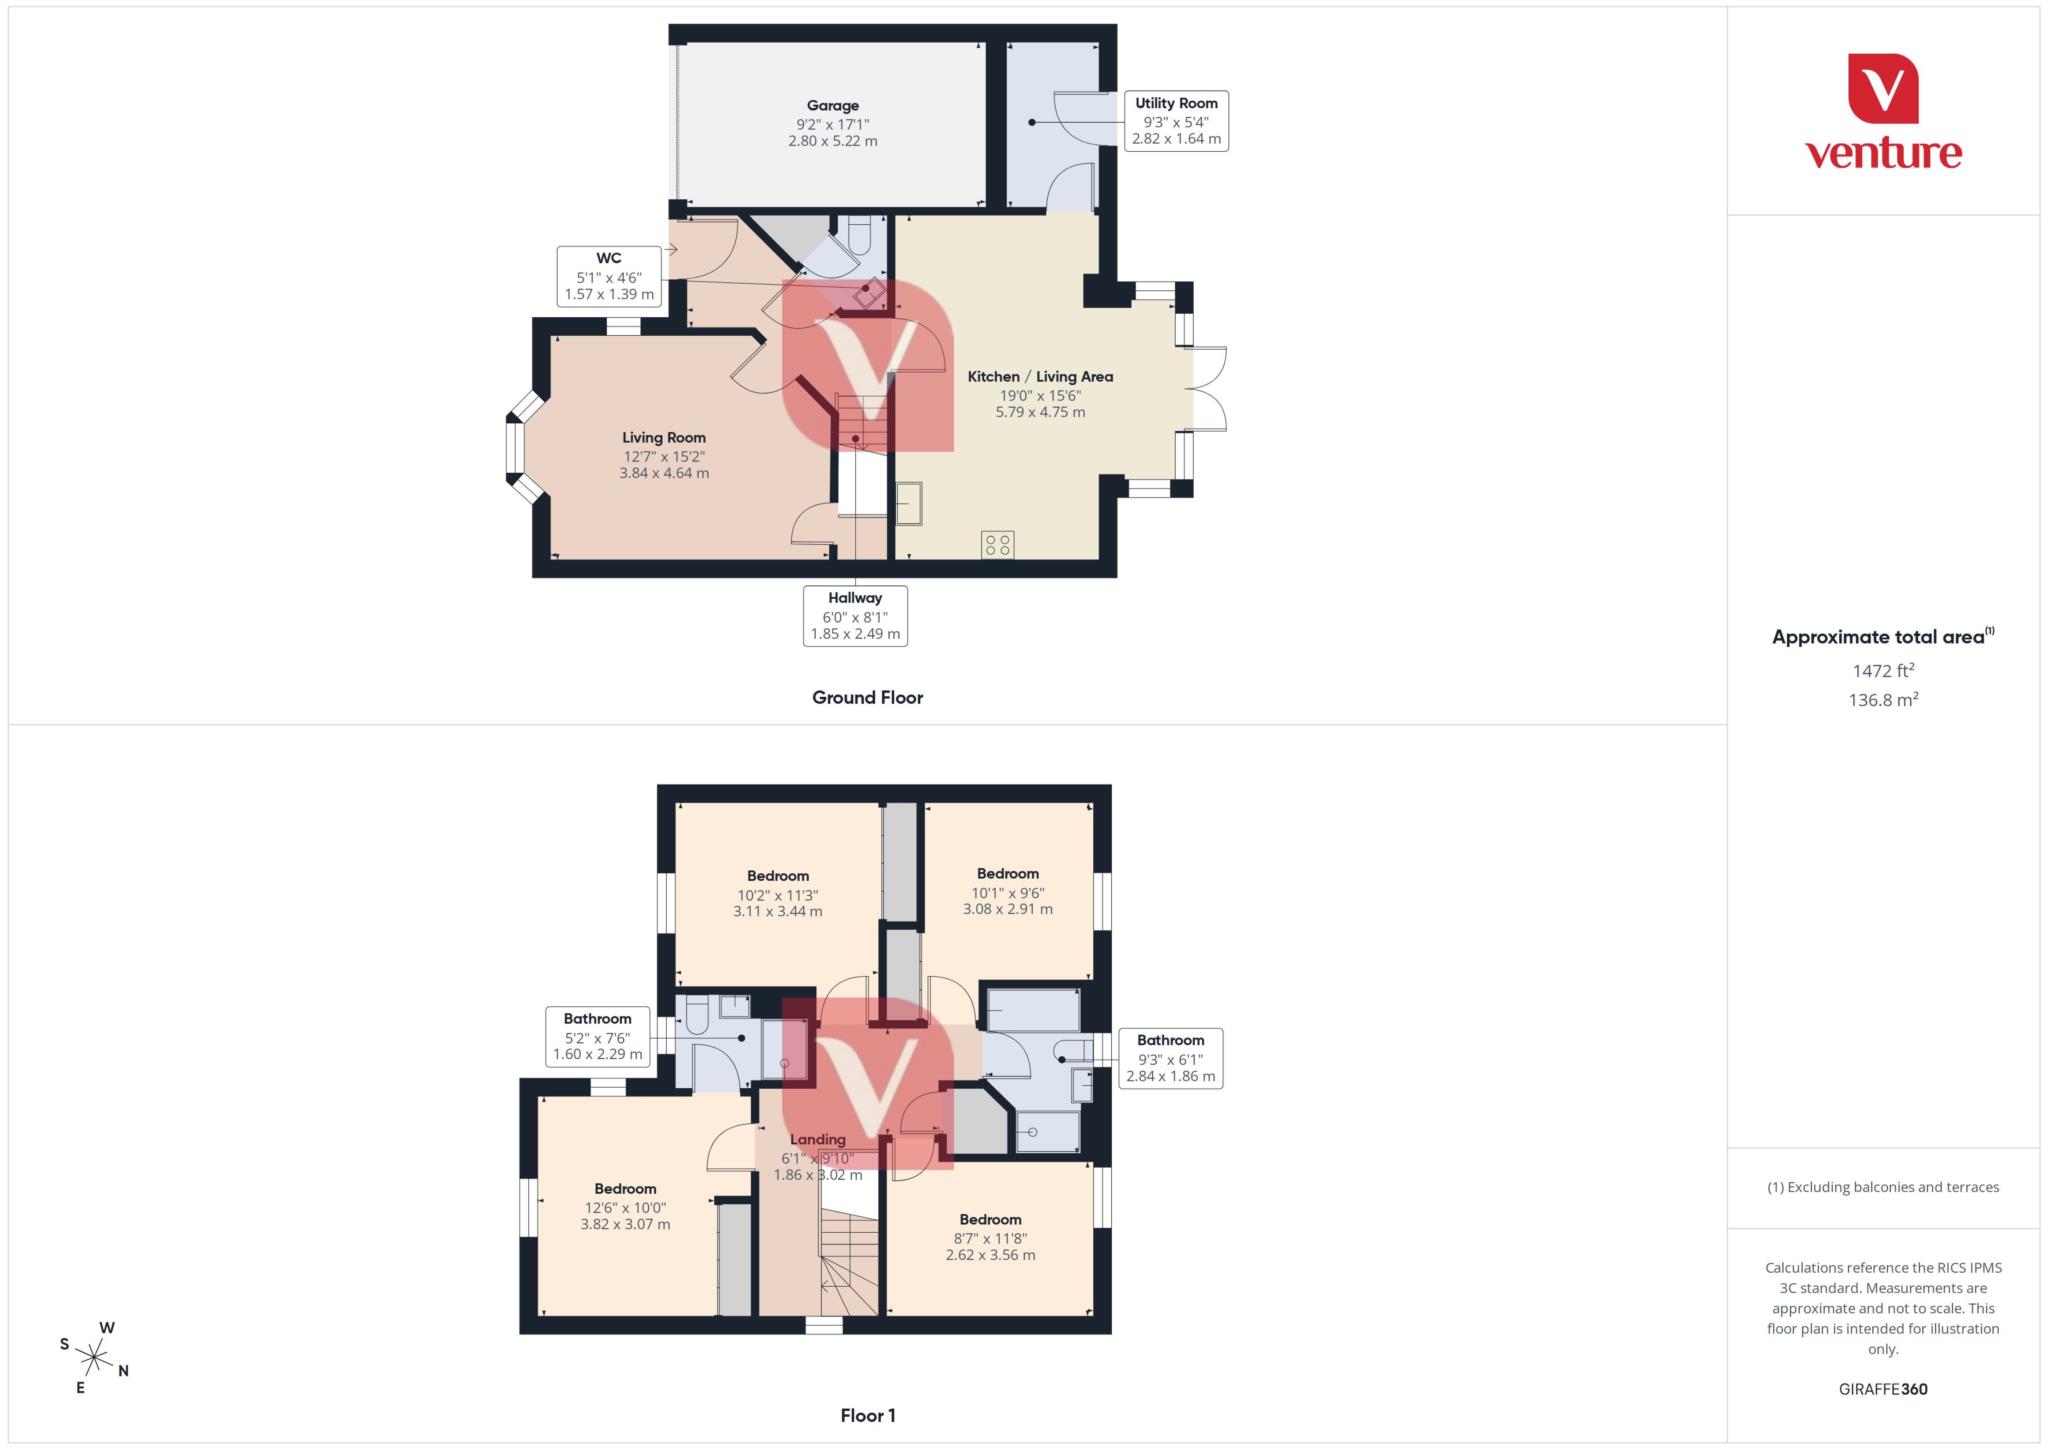
The heart of the home is the superb open-plan kitchen, dining and family room, providing an excellent space for both everyday living and entertaining. French doors open directly onto the rear garden, creating a natural flow between the indoor and outdoor spaces. A separate utility room provides additional practicality.
For those wanting a more traditional reception space, there is also a generous separate living room, featuring an attractive bay window and offering the perfect place to relax away from the main family area.
The ground floor is completed by a welcoming entrance hallway and a convenient cloakroom/WC.
Upstairs, the property continues to impress with four well-proportioned bedrooms. The principal bedroom benefits from its own en-suite shower room, while the remaining bedrooms are served by a spacious four-piece family bathroom, providing both a separate bath and shower.
Externally, the property occupies a larger than average corner plot, providing excellent outside space for families and entertaining. There is also a garage, driveway and additional off-road parking.
This is a fantastic opportunity for buyers looking to take the next step into a substantial detached family home offering an excellent combination of living space, bedroom accommodation and outside space.
An internal viewing is highly recommended to fully appreciate everything this impressive home has to offer.
Council Tax
Luton Borough Council, Band F
Service Charge
£160.00 Half Yearly
Notice
Please note we have not tested any apparatus, fixtures, fittings, or services. Interested parties must undertake their own investigation into the working order of these items. All measurements are approximate and photographs provided for guidance only.
| Utility |
Supply Type |
| Electric |
Mains Supply |
| Gas |
Mains Supply |
| Water |
Mains Supply |
| Sewerage |
Mains Supply |
| Broadband |
None |
| Telephone |
None |
| Other Items |
Description |
| Heating |
Gas Central Heating |
| Garden/Outside Space |
Yes |
| Parking |
Yes |
| Garage |
Yes |
| Broadband Coverage |
Highest Available Download Speed |
Highest Available Upload Speed |
| Standard |
Unknown |
Unknown |
| Superfast |
Unknown |
Unknown |
| Ultrafast |
Unknown |
Unknown |
| Mobile Coverage |
Quality |
| EE |
Unknown |
| Three |
Unknown |
| O2 |
Unknown |
| Vodafone |
Unknown |
Broadband and Mobile coverage information supplied by Ofcom.