- Ideal First-Time Purchase
- Modern Property Ready to Move Straight Into
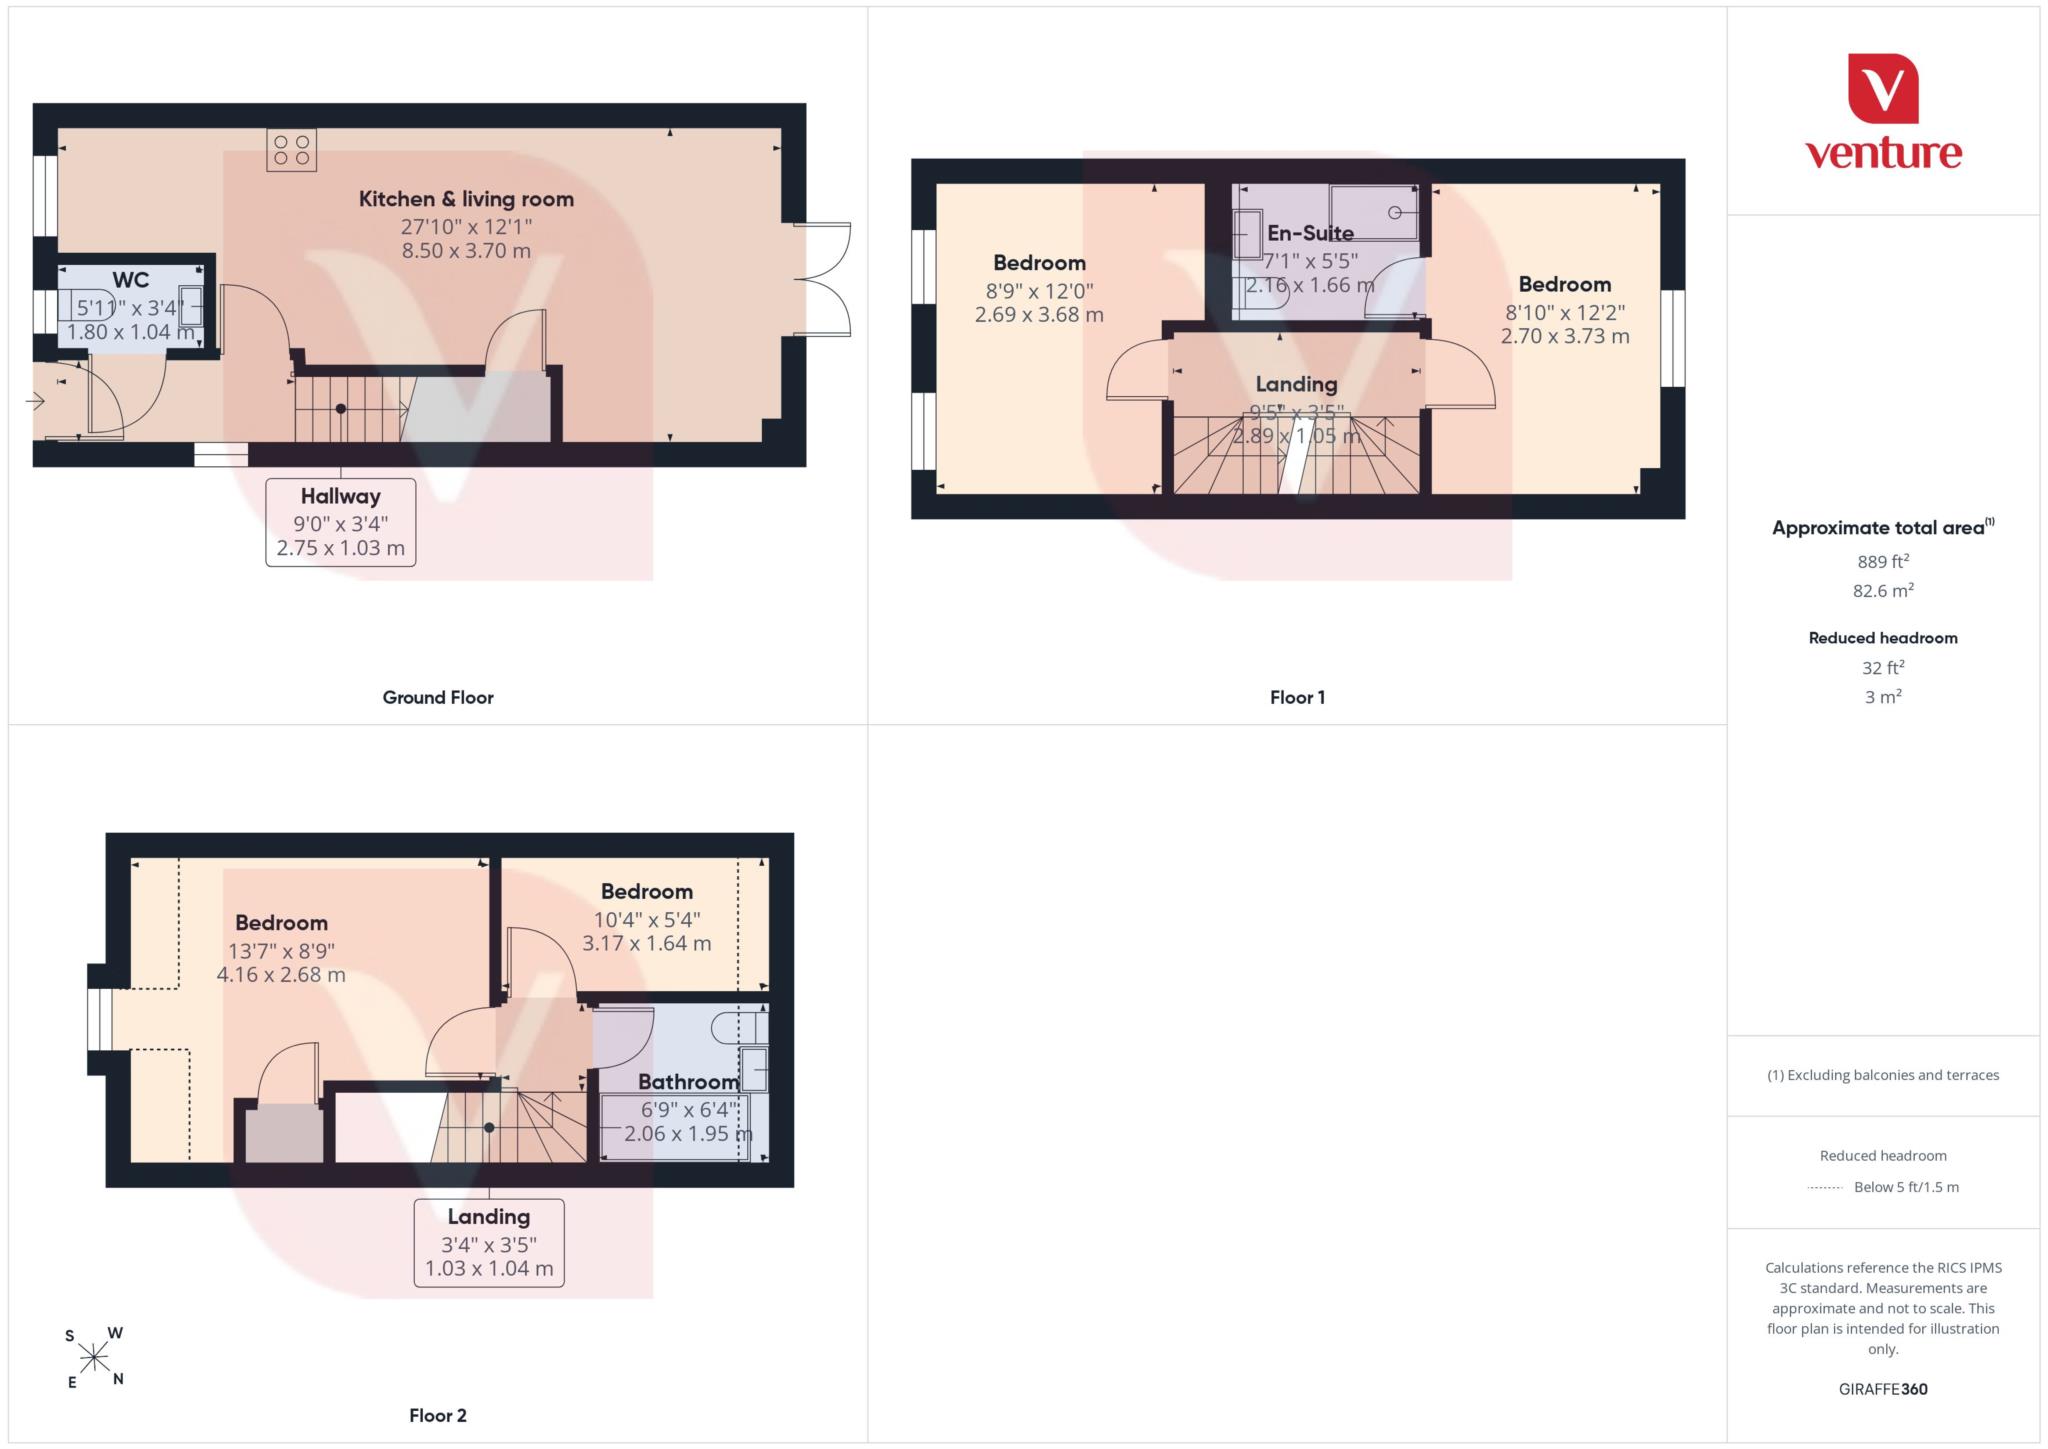
- Four Bedrooms
- En-Suite to Principal Bedroom
- Open Plan Lounge / Kitchen / Diner
- Ground Floor Cloakroom
- Private Rear Garden with Patio Area
- Allocated Parking
- Excellent Transport Links
- Walking Distance to Shops & Schools
Looking for your first home? Then look no further. This beautifully presented and well-proportioned modern home is situated within the highly sought-after Kingsway development in Dunstable and offers spacious, versatile accommodation arranged over three floors.
The ground floor comprises a welcoming entrance hall, a contemporary open-plan lounge, kitchen and dining area, perfect for modern family living and entertaining, along with a convenient cloakroom.
On the first floor, there are two bedrooms, including a generous principal bedroom with en-suite shower room. The second room on this floor offers flexibility and could alternatively be used as an additional reception room or home office. The second floor provides two further bedrooms and a family bathroom. The attic also offers space for additional storage.
Externally, the property benefits from a private rear garden with patio area, ideal for outdoor dining and relaxation, together with parking.
College Drive is well positioned for families, with a good selection of educational facilities available across Dunstable. The area is served by a number of primary schools, including Beecroft Academy, Hadrian Academy and Lancot School.
For secondary education, families have access to established schools including Queensbury Academy, Priory Academy and All Saints Academy Dunstable.
For further education, Central Bedfordshire College - Dunstable Campus is conveniently located within Dunstable, providing a range of post-16 and vocational courses.
The location is perfect for commuters and families alike, being within walking distance of local shops, schools and everyday amenities. Excellent transport links include the Guided Busway providing direct access to Luton Airport and Luton Train Station, whilst the nearby M1 Junction 11a, A5 and the new bypass offer convenient road connections.
For those who enjoy the outdoors, Houghton Hall Park, Dunstable Downs and Whipsnade Zoo are all within easy reach, offering fantastic leisure opportunities for the whole family.
Viewing is highly recommended to fully appreciate everything this superb home has to offer.
Council Tax
Central Bedfordshire Council, Band C
Service Charge
£198.00 Yearly
Notice
Please note we have not tested any apparatus, fixtures, fittings, or services. Interested parties must undertake their own investigation into the working order of these items. All measurements are approximate and photographs provided for guidance only.
| Utility |
Supply Type |
| Electric |
Mains Supply |
| Gas |
Mains Supply |
| Water |
Mains Supply |
| Sewerage |
Mains Supply |
| Broadband |
None |
| Telephone |
None |
| Other Items |
Description |
| Heating |
Not Specified |
| Garden/Outside Space |
No |
| Parking |
No |
| Garage |
No |
| Broadband Coverage |
Highest Available Download Speed |
Highest Available Upload Speed |
| Standard |
15 Mbps |
1 Mbps |
| Superfast |
54 Mbps |
9 Mbps |
| Ultrafast |
1800 Mbps |
220 Mbps |
| Mobile Coverage |
Quality |
| EE |
Good in-home and outdoor |
| Three |
Variable in-home, good outdoor |
| O2 |
Variable in-home, good outdoor |
| Vodafone |
Good in-home and outdoor |
Broadband and Mobile coverage information supplied by Ofcom.